
Thursday, October 30, 2014

Wednesday, October 29, 2014
Preservation Update: Logan Tabernacle Basement Renovation, Murals Restored in Manti and D.C.
Note: Preservation Updates are a regularly occurring series of posts
where I round up recent information on historic LDS buildings and their
futures. Depending on the age of the post, there may be newer
information available. Click here to see all Preservation Updates.
The Herald Journal is reporting that the Family History Center in the basement of the Logan Tabernacle is being renovated. The renovation includes "new artwork, carpet and paint colors...the entryway will be redesigned, [and] a sitting area and study area will be added, as well as a family room."


The basement contains the family history center and a baptismal font. When I visited this tabernacle, the basement looked fairly modernized and little, if any, historical elements remaining. The Logan Tabernacle was dedicated in 1891.

And last month, they worked on the mural "The Final Judgment," which is recognized among most LDS communities. The original is located in the Washington D.C. Temple (and, even though most copies don't show it, the mural shows that temple on the left side).

He also posted back in February that he was working on the murals in the St. George Temple and that "more extensive work is scheduled for 5 years." If his sources are correct and plans don't change, then we'd know that the Idaho Falls Temple will be renovated from 2015-16, and the St. George Temple will be renovated beginning in 2019 or so. I hope these renovations keep (and restore) original elements.
UPDATE: This news article has a Church representative saying that nothing has been announced about a remodel of the Idaho Falls Temple (apparently speculation is rampant). However, he doesn't deny it either--he just reiterates that nothing has been announced, and that if it were to happen, it would come from the First Presidency. We'll have to see what happens.
This last point isn't related to historic architecture or preservation at all, but I thought it was cool--the Church held some sort of conference regarding the temple under construction in Rome, and in the background you can see what I assume are the designs of the temple interior--which apparently includes a really cool, open-centered spiral staircase.

It will be exciting to see how the Rome Temple turns out when it is completed.
The Herald Journal is reporting that the Family History Center in the basement of the Logan Tabernacle is being renovated. The renovation includes "new artwork, carpet and paint colors...the entryway will be redesigned, [and] a sitting area and study area will be added, as well as a family room."
For those unfamiliar with the Logan Tabernacle, the main and second floors contain the assembly hall, and are generally well-preserved.
The basement contains the family history center and a baptismal font. When I visited this tabernacle, the basement looked fairly modernized and little, if any, historical elements remaining. The Logan Tabernacle was dedicated in 1891.
***
Scott Haskins runs a Facebook page covering his restoration of art, which sometimes includes LDS art. Recently, he's reported that he's restored this mural in the Manti Temple (it looks to me like it's in the baptistry, but I can't be certain):
He also posted back in February that he was working on the murals in the St. George Temple and that "more extensive work is scheduled for 5 years." If his sources are correct and plans don't change, then we'd know that the Idaho Falls Temple will be renovated from 2015-16, and the St. George Temple will be renovated beginning in 2019 or so. I hope these renovations keep (and restore) original elements.
UPDATE: This news article has a Church representative saying that nothing has been announced about a remodel of the Idaho Falls Temple (apparently speculation is rampant). However, he doesn't deny it either--he just reiterates that nothing has been announced, and that if it were to happen, it would come from the First Presidency. We'll have to see what happens.
***
It will be exciting to see how the Rome Temple turns out when it is completed.
Tuesday, October 28, 2014
Lindon Tithing Office


Sunday, October 26, 2014
Malad City Second Ward Chapel: Stained Glass

This is the large window at the back of the chapel (behind the balcony).


Thursday, October 23, 2014

Change in Blog Title; Format
This blog has somewhat evolved from what I'd first imagined when I started it. In order to reflect its content better, I have changed the title from "LDS Pioneer Architecture" to "Historic LDS Architecture & Preservation" (quite a mouthful). I will continue to post as I have been, which include four different groups:
- Pictures of historic architecture that I've been able to visit
- "Not Pioneer": pictures of architecture that is recent but still worth posting
- "Preservation Update": updates on news of the preservation, changing, or razing of important LDS architecture and other related preservation issues with temples, tabernacles, chapels, and the like
- "Preservation Thoughts": shameless opinions and justifications on future preservation in the LDS Church.
Tuesday, October 21, 2014
Bonneville Ward (Provo)
Note: This post is one in a series that focuses on LDS architecture that is not historic, but that departs from standard cookie-cutter plans to become unique and beautiful in a different way. To see all of these posts, click here.
The Provo Bonneville Ward was dedicated in 1952.


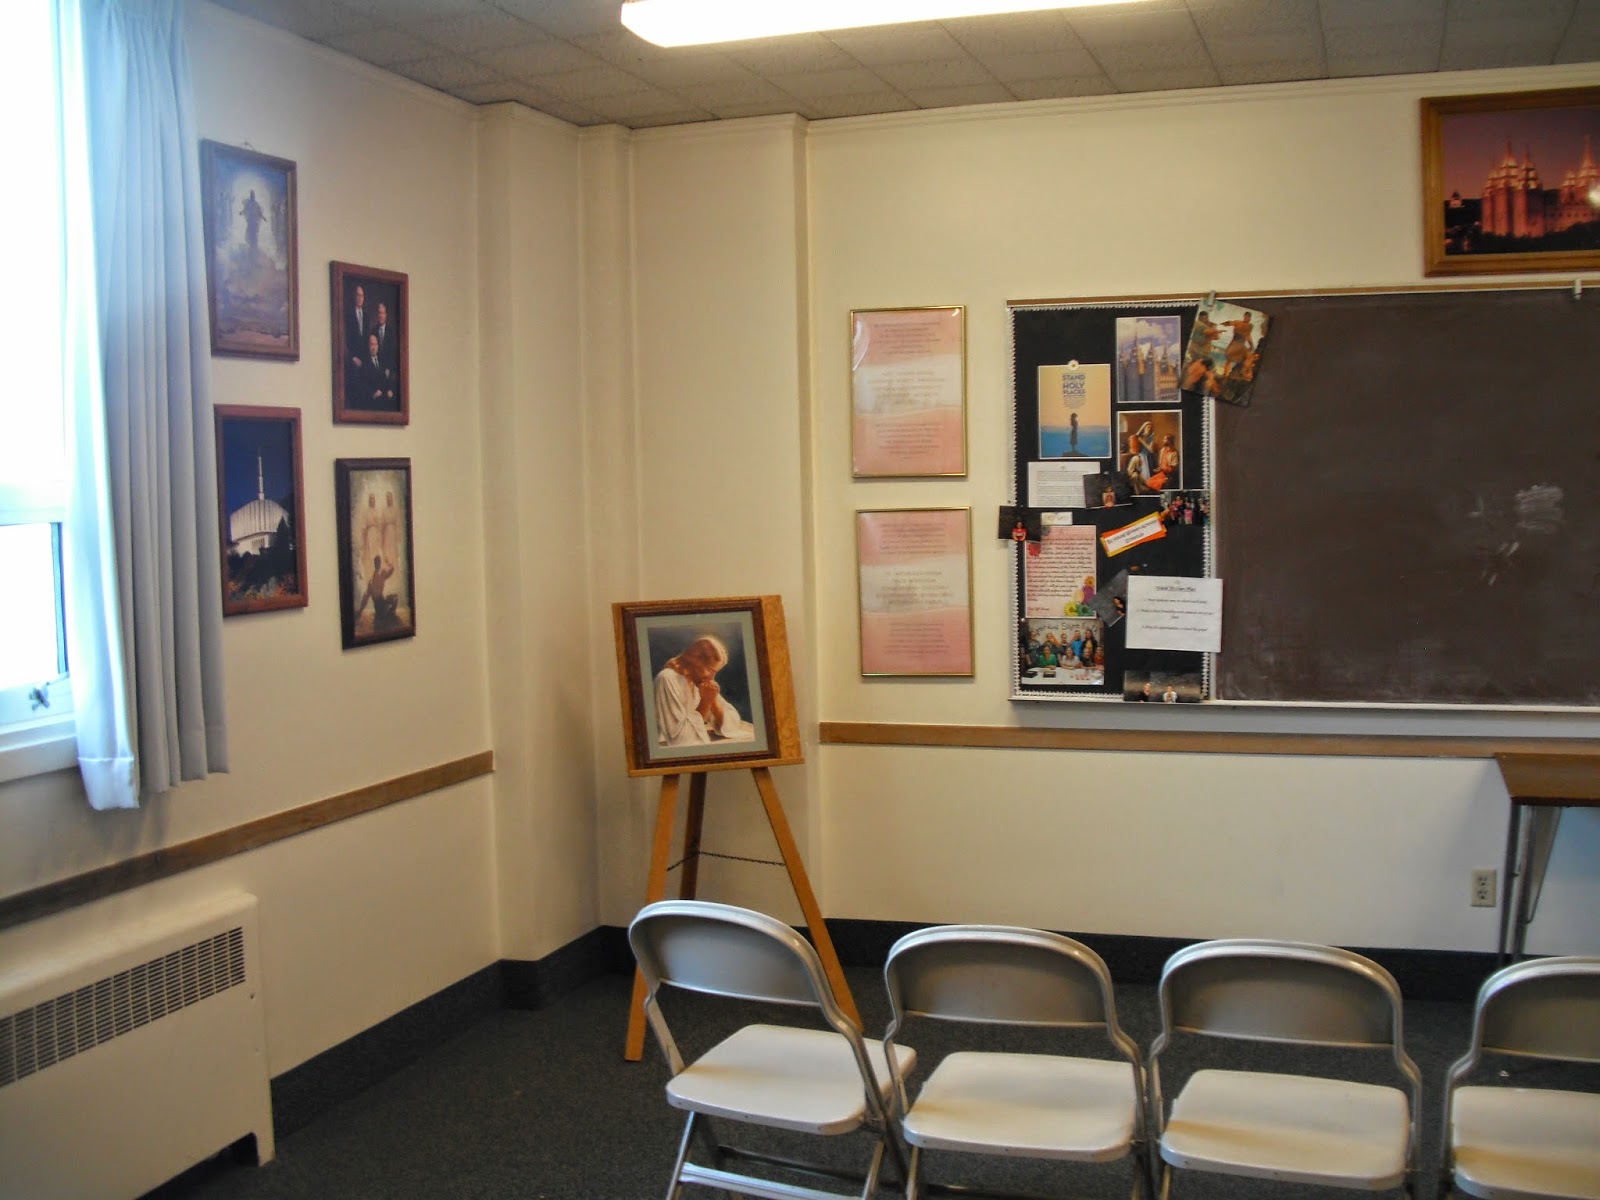
The 'tower room' is actually currently the Young Women's room.

This is what it looks like from the back:


The Provo Bonneville Ward was dedicated in 1952.
(Source: Church History Library)
The motif of repeated squares is actually on all of the banisters of the building. It's a small touch, but a nice one.
The 'tower room' is actually currently the Young Women's room.
But, the Relief Society room has a nice fireplace.
This is what it looks like from the back:
This meetinghouse actually has a scout room that includes its own stage (the signs call it "little theatre"):
What's more, the cultural hall (read: gym) is massive. One ward member told me it's the largest one in the Church. The BYU women's basketball team used it as their practice facility for many years--the area that houses stake offices used to be where they had a locker room.
Finally, the chapel itself has an interesting display of organ pipes, detailed light fixtures on the sides, and an abundance of natural light (although not at the time I visited):
Subscribe to:
Posts (Atom)