Note: This is one of a series of posts on the interiors and floor plans of historic temples:
1. St. George Temple (1877)
2. Logan Temple (1884)
3. Manti Temple (1888)
4. Salt Lake Temple (1893)
5. Laie Temple (1919)
6. Cardston Temple (1923)
7. Mesa Temple (1927)
8. Idaho Falls Temple (1945)
While I was tempted to write a post on the Cardston Temple years ago, I wanted to hold off until I had actually attended the temple myself so that I could experience it. This past summer, I was finally able to make the trip up to Cardston and attend the temple.
The temple, designed by Pope and Burton (and selected in a competition), rises above the city and the plains of southern Alberta as if it were some type of fortress. It's a lovely building. In my opinion, the Manti and the Cardston Temples are the two best examples of Mormon architecture in temples--especially in their preservation.
 |
| Symbols on the sidewalk outside the temple |
The temple has been expanded significantly since its dedication in 1923, but the original rooms have been very well preserved. Upon entering the temple, patrons encounter a plaque with a poem by Orson F. Whitney that was written for the temple's dedication.
Inside the lobby
is the original bas-relief of The Woman at the Well, by Torlief Knaphus. This was originally on the exterior of the temple, but it's now a part of the lobby. A large pool of water is still located at the base of the relief, and patrons go around this pool to get to the recommend desk.
As we get into the interior of the temple, I have collected images from a variety of sources: the August 1962
Improvement Era, the
August 1974, July 1977, and July 1978
Ensign, and the 1991 copy of
Canadian Architect to document this temple. Most of these images were available online in some form, but I found the originals and scanned them to get better-quality pictures.
The temple's floor plan is symbolic in and of itself. In the center of the original building is the baptistry (on the main floor) and the celestial room (on the upper floor). Around the baptistry are located the locker rooms and auxiliary functions; around the celestial room are the ordinance rooms of the endowment.
 |
| Cardston Temple Cutaway Sections (Image Source: Canadian Architect) |
Starting with the first floor, patrons enter and go to locker rooms on either side of the baptistry. These locker rooms also have direct access to the baptistry, if needed. Patrons change, then go to the chapel, which also has a door at the front which leads to the baptistry.
 |
| Cardston Temple First Floor; north is up (Image Source: Canadian Architect) |
The baptistry looks beautiful. Its oxen were also done by Torlief Knaphus. Knaphus is reported to have stated that he judged the
baptismal font in the Alberta Temple to be his favorite font creation.
On the four sides of the walls are paintings done by A.B. Wright. He was a professor of art at the University of Utah. These paintings are show different dispensations, including those of Adam, Moses, Jesus Christ, and Joseph Smith. Plaques are beneath each painting. I've included each painting and its name below. There is a line down the middle from the page fold in the Ensign. You can click on the painting to see more of its details!
A note on the pictures of the murals: I was able to scan them using a hi-res scanner, but there's a line down the middle from the page fold. You can find line-free images of the paintings
here, but the image is much smaller, and you can't see many of the details.
 |
| Adam Offering Sacrifice |
 |
| Moses Leads Israel |
 |
| The Baptism of Jesus Christ |
 |
| Detail from The Baptism of Jesus Christ |
 |
| Divine Authority Restored |
Meanwhile, patrons in the chapel are also enjoying three panels done by A.B. Wright that line the walls; each depicting a scene and scripture from the Book of Mormon. On the left (north) side of the room,
Mosiah 15 depicts Abinadi preaching to the people:
 |
| Mosiah 15 |
On the right (south) side,
2 Nephi 24:24 shows Nephi offering sacrifice:
 |
| 2 Nephi 24:24 |
And at the front of the room (east side),
3 Nephi 18 shows Christ administering the sacrament in the new world. The curtains behind the pulpit are no longer there; now it's just a door.
 |
| 3 Nephi 18 |
When it's time for the session to begin, patrons go up the northwest stairwell, head east past some sealing rooms, on to the north side of the temple to the Creation Room.
I couldn't find a published plan of the Cardston Temple's upper floor(s), so I drew a rough sketch myself, based on my memory from doing one session there (meaning it's very rough). This is also hard to show on paper, because the rooms for the endowment take up two floors--the creation room is one full floor below the celestial room.
 |
| Cardston Temple Second Floor; north is left (east is up) |
1 - Staircase that patrons ascend to begin the session
2 - Creation Room (on middle floor); Sealing Rooms (on top floor)
3 - Garden Room
4 - World Room
5 - Terrestrial Room (on top floor); Sealing Rooms (on middle floor)
6 - Celestial Room
As you can see, patrons, begin on the east side of the temple, and then go around the celestial room in a clockwise manner, ascending a small staircase between each room, until they enter the celestial room itself. The floor plan of this temple therefore reinforces the concept of progression taught in the endowment. Beautiful leaded glass windows are on the left (outer wall) of each room, and instead of curtains, blinds on the exterior automatically come down and close when the film is presented.
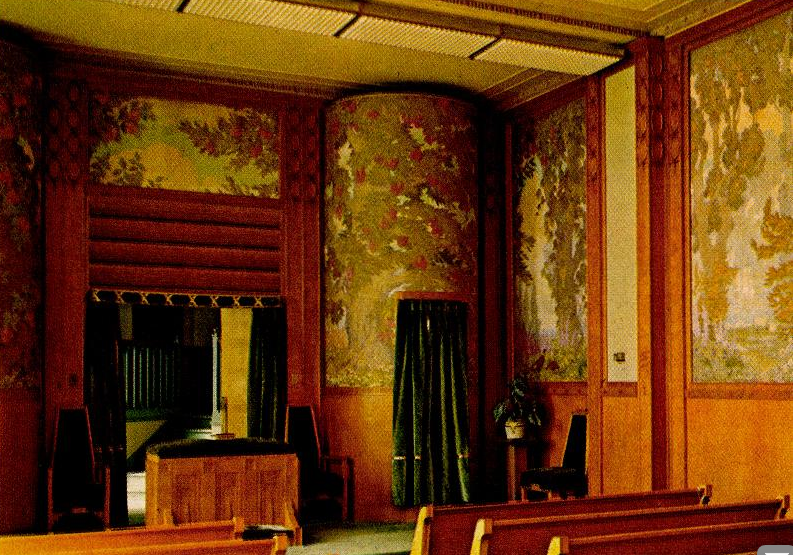
The ordinance rooms also reinforce this pattern as each room gets more and more ornate, culminating the celestial and sealing rooms. This usually means that the wood gets darker as you progress through the ceremony.
 |
| Wood finishing in ordinance rooms. Clockwise from top left: creation room, garden room, world room, terrestrial room |
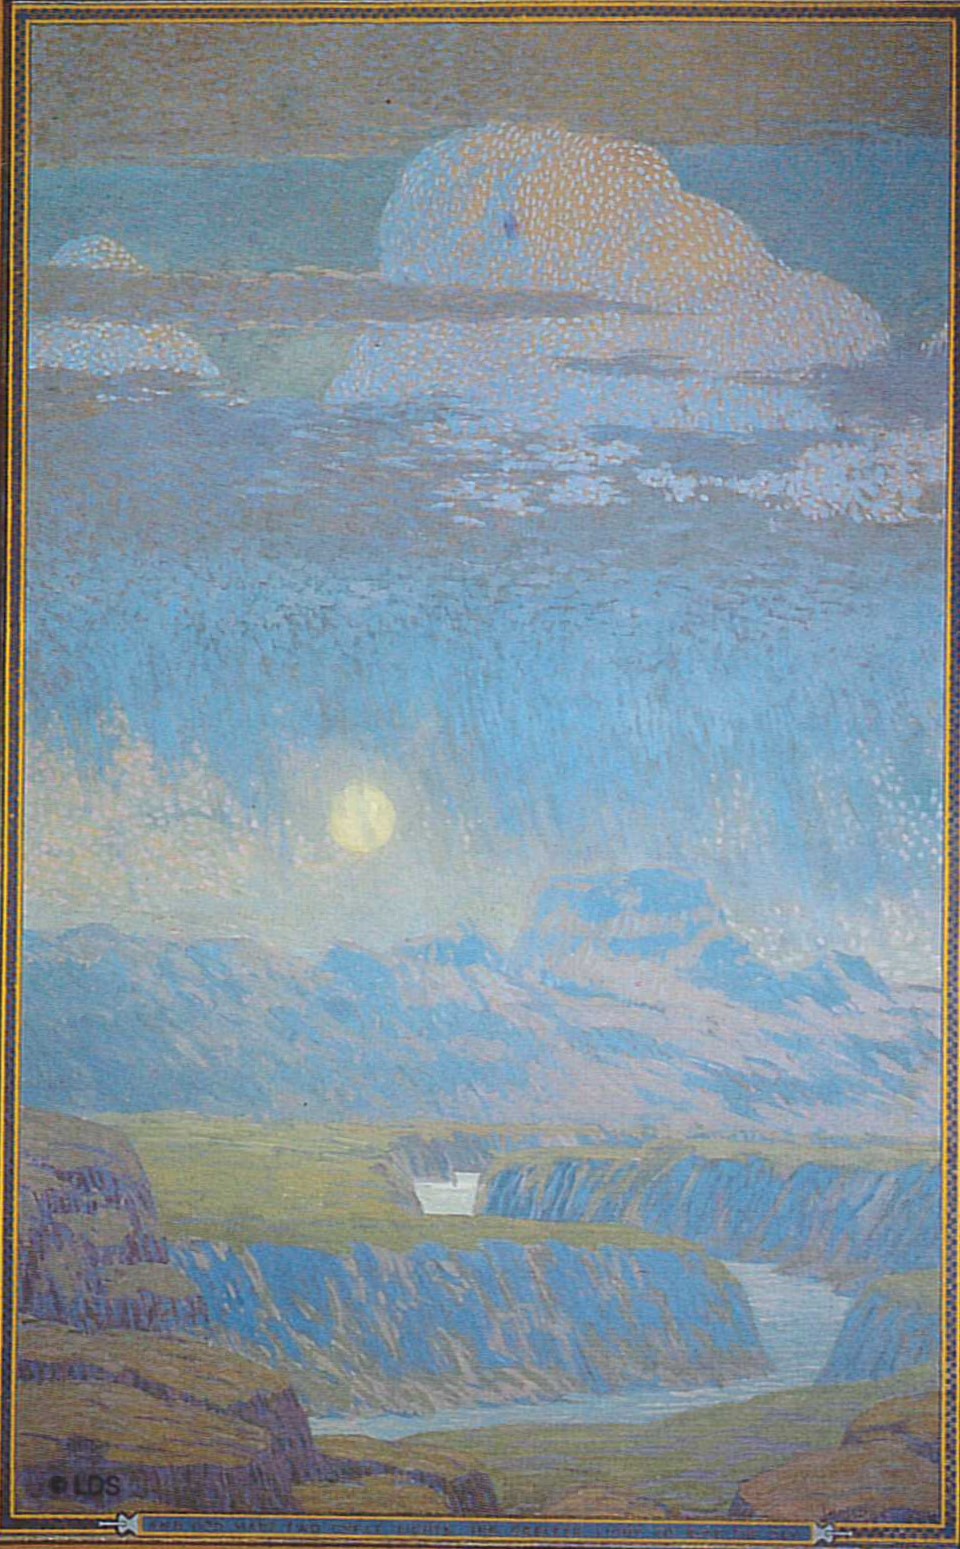
The first room, the Creation room, is done in oak. Previous creation rooms sought to envelope patrons in the creation process, as if they were there; this temple's style called for a different setting. LeConte Stewart did these murals in the pointillist style, with small dots of color that create a larger picture. These are beautiful, and I wish I had more pictures of each one. Beneath each panel in this room is an excerpt from the account of the creation in the scriptures. This is done very effectively.
 |
In the Beginning God Created the Heaven and the Earth
|
 |
And God Said, Let There Be Light
|
 |
Let the Waters be Gathered Together--Let the Dry Land Appear
|
 |
And God Made Two Great Lights: The Greater Light to Rule the Day
|
One of my favorites in this room was the paintings in the back corner of the room; one depicting the sun ("And God made two great lights; the greater light to rule the day") and another depicting the moon and stars ("and the lesser light to rule the night: he made the stars also"). You can see the corner of this nighttime scene in the small picture depicting the wood finishing in the creation room above.
The Garden room was painted by Lee Greene Richards. Birds-eye maple is used in all of the finishings here. At the front of the room, two cylindrical spaces are present (originally used during the live endowment), reminiscent of the trees found in the Garden of Eden. In these pictures there are curtains behind the altar, but now (as in the creation and world rooms) it's double doors that open up.
As patrons progress to the World (or Telestial) room, they notice darker wood (South American walnut) and a higher barrel ceiling.
The murals here were done by Edwin Evans (a professor of the Department of
Art at the University of Utah) and his assistant, Florence Christensen. They included local scenery in the murals including Old Chief
Mountain, Yellow Mountain, and Cameron Falls. The animals in these murals depict life in a fallen world. On the right side, a fox and a wolf are ready to
devour a young lamb. At the front, a snake devours one bird while its partner flies away; and a jaguar has killed an impala.
The Terrestrial Room is very well done. Curved benches face toward the altar at the front of the room.
 |
| Curved benches in the terrestrial room |
The wood paneling is done in African Mahogany. Three panels here were done by LeConte Stewart, depicting scenes in the life of Christ. On the left (east) side of the room, Christ suffers in Gethsemane. On the right (west) side of the room, Christ is shown walking with two disciples on the road to Emmaus. And at the front of the room, above the veil, the resurrected Christ appears to Mary at the tomb. These are beautiful paintings, but I only have a picture of the front mural.
 |
| The Resurrected Lord Appears to Mary |
Patrons then pass through the veil into the celestial room. The celestial room is in the center of the temple, with its ceiling higher than the other rooms, allowing leaded windows on all four sides. Each
of the leaded windows has 144 small panes of glass, arranged in
different colors and geometric patterns. This room is 40 feet square with a 36-foot ceiling. The richest wood yet, African mahogany, is used on the walls. I particularly loved the details on the ceiling, which you can barely see in this picture.
There are also three sealing rooms on this floor.
Patrons then exit on the east side of the room to return to the locker areas.
I really loved attending this temple. It's one of our finest examples of temple architecture and it's been really well preserved. If you're able, doing an endowment session here is a must--there's just so much to appreciate!