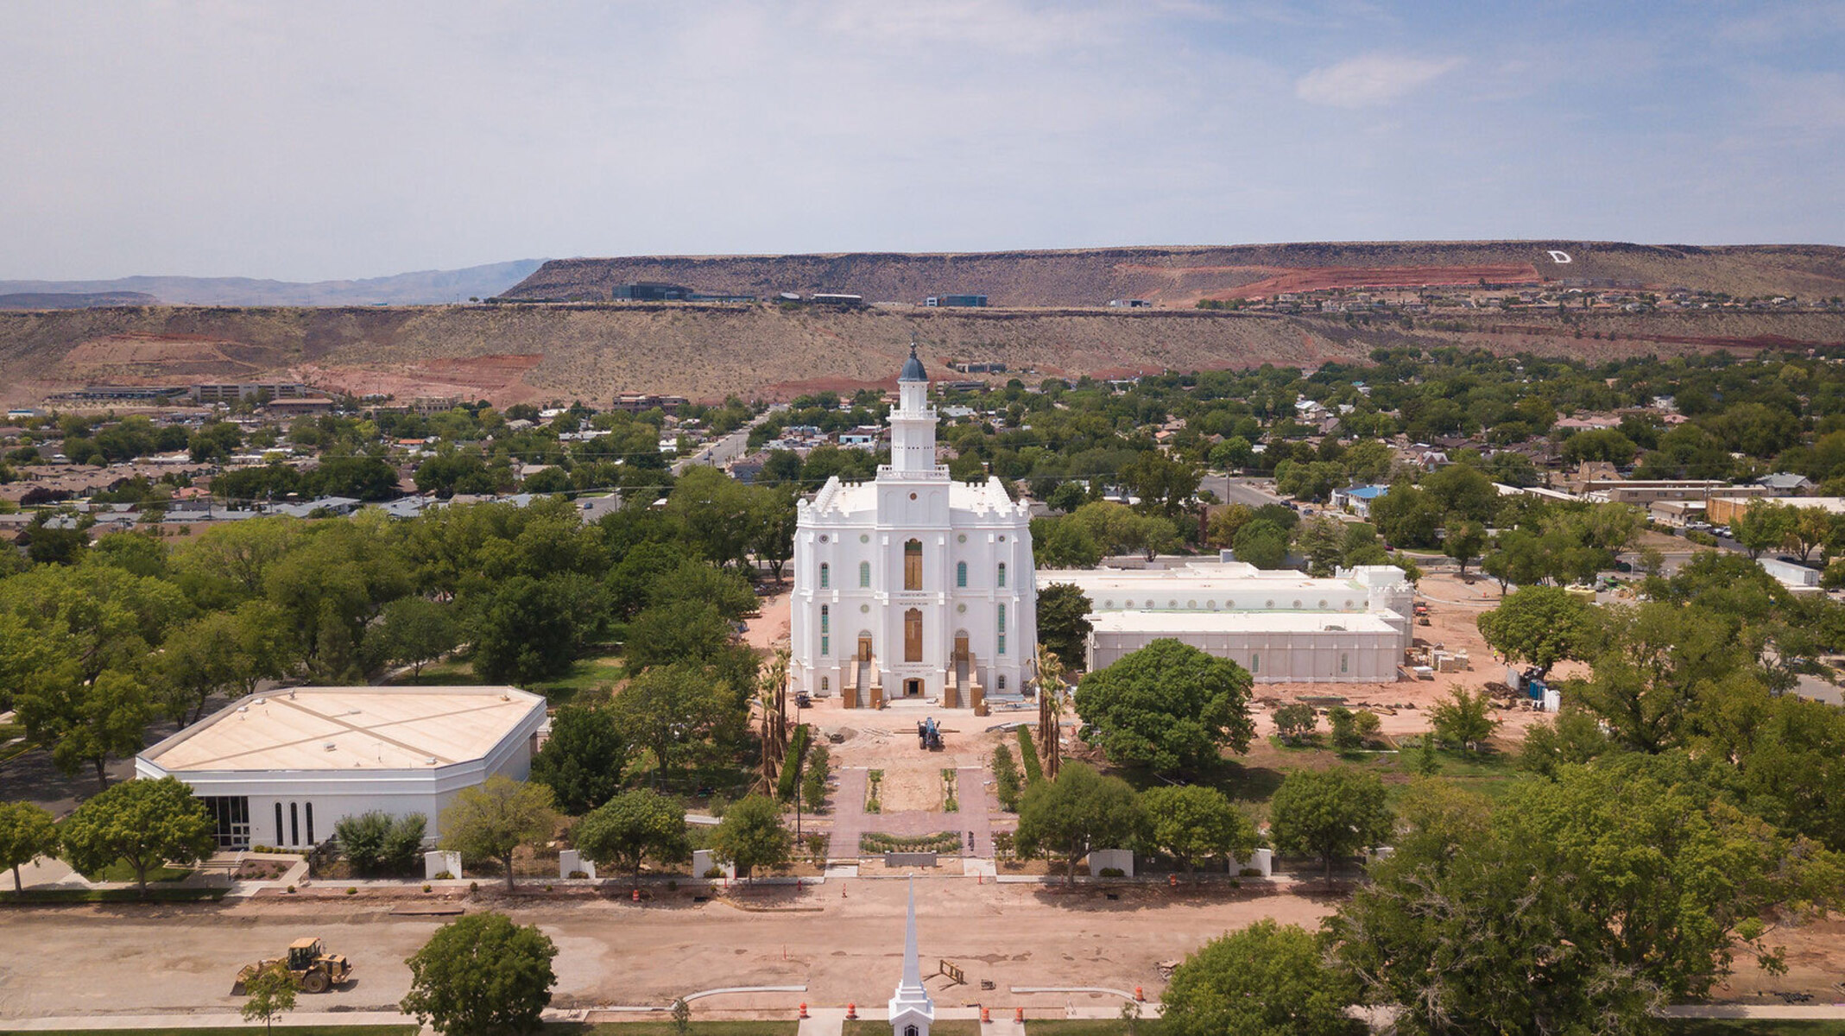
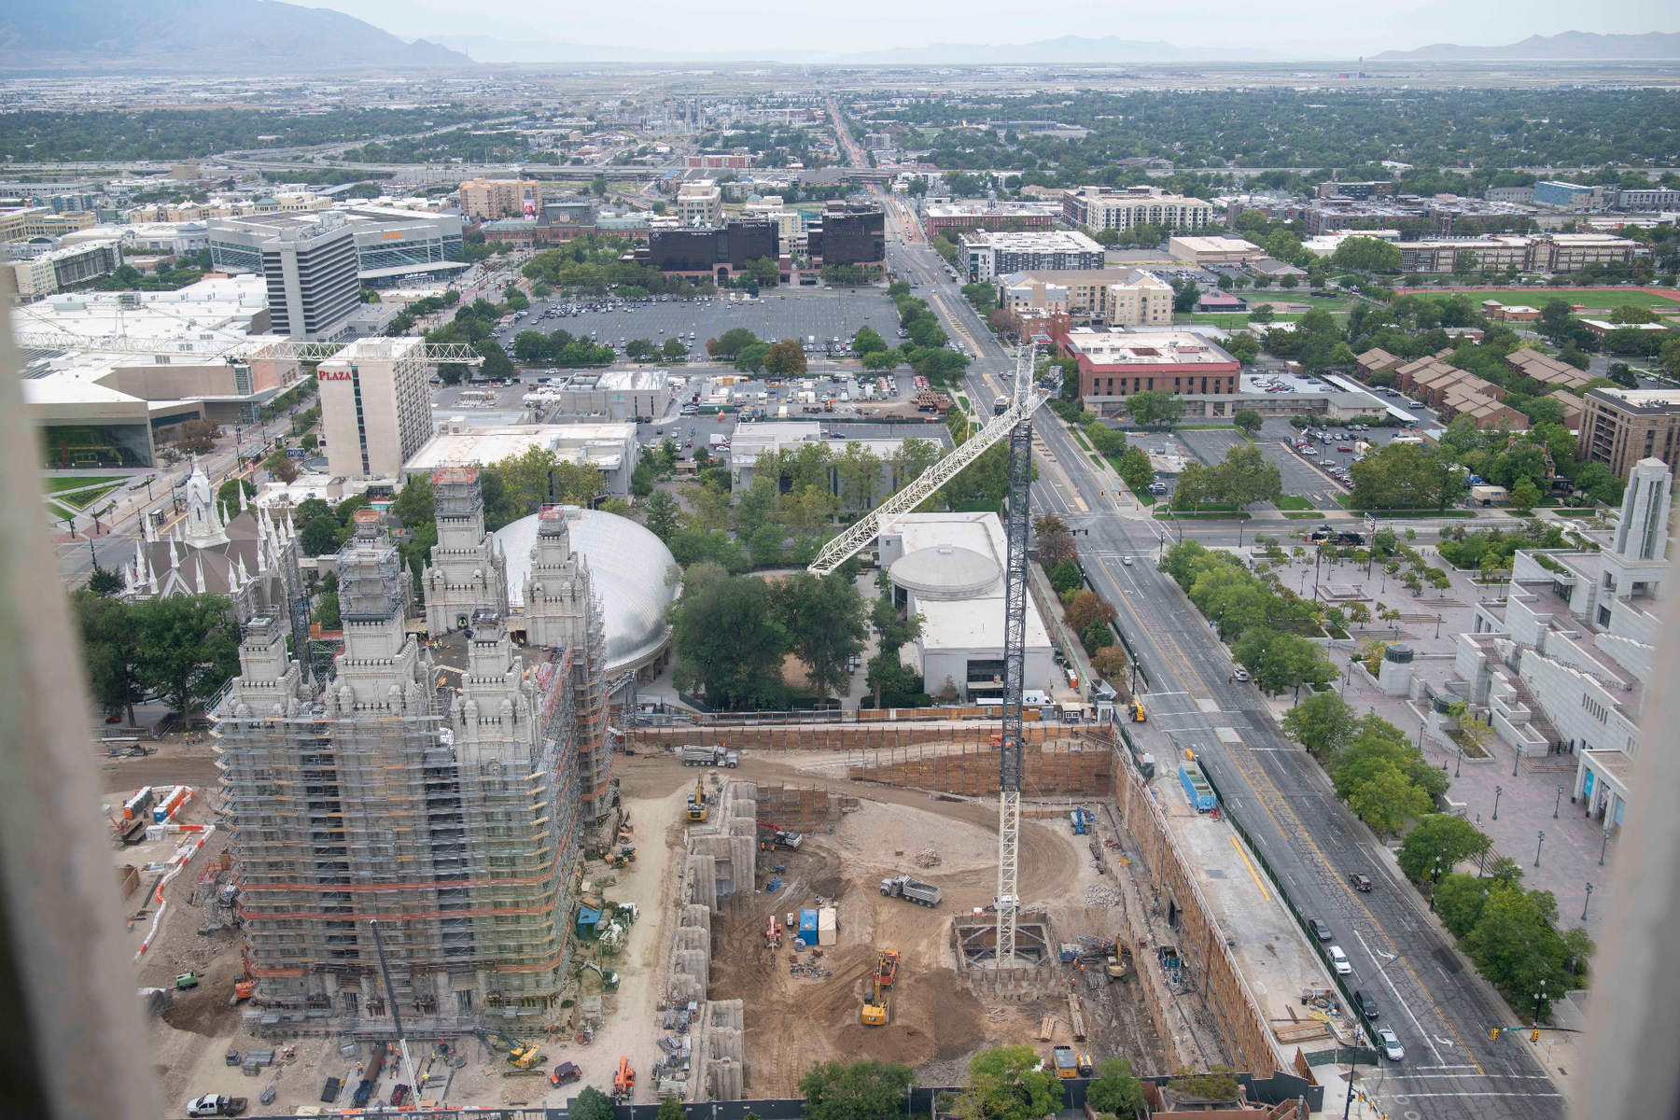
Showing posts with label 'Series: Preservation Updates. Show all posts

Friday, February 28, 2025

Preservation Updates: Salt Lake Chapels and Temple, San Bernardino Chapel

 I just posted about the San Bernardino chapel (no longer owned by the LDS Church) a few weeks ago, but recently learned that the original building burned down last fall. This included a lot of the original stained glass that remained in the building, since only the original icons in the windows were removed. It's really too bad to see it go.


***

The Salt Lake Twelfth Ward is being converted into a community center to serve the homeless population, and new apartments will be built behind. I documented the building while it was still a church in these posts.

***

One of two pioneer-era assembly halls remaining in Salt Lake City, the old Second Ward assembly hall, built in 1883, has a new owner to hopes to preserve it (the other one is at 420 S 800 E). This building is the predecessor to the beautiful Second Ward building with its stained glass window of the First Vision. It was listed on Zillow a couple of years ago, advertised as a "developer's dream," but fortunately the new owner did not go that route. I'm excited to see how this turns out.


***

The Church shared an update about the Salt Lake Temple renovation, not only reminding everyone of the already announced open house dates, but showing some pictures of the renovation progress. This includes the repainting of the beautiful plaster details on the celestial room ceiling.


As a reminder, the temple was not completely gutted. The top-floor assembly hall, the celestial room and adjoining sealing rooms, and most of the terrestrial room have been preserved. It is unfortunate that so much was lost, but we'll cherish what was preserved.


Wednesday, September 6, 2023

St. George Temple Renovation Complete

The St. George Temple begins its open house this week, and pictures of the renovation were posted today on the Church Newsroom site. I wanted to share my thoughts on the results. (If you want a more detailed history/layout of the temple, see my other post that includes floor plans.)

First, the historical significance of the St. George Temple (and other pioneer temples) is usually forgotten in favor of the more prominent Salt Lake Temple. This was the first temple in Utah, and really, the only "pioneer" temple in that it was completed entirely before a railroad was available at the temple site. Everything in the St. George Temple came from the local area, with the exception of the glass (which was shipped to Salt Lake and then brought down on wagon carts). The pioneers were ingenious in their use of construction materials. 

Second, the temple has undergone significant changes even before this renovation. The ordinance rooms were originally housed in the basement, and were only officially bumped up to the second floor entirely in the 1930s (when murals were also added). The temple's only main staircases, two spiral ones on the east side, are insufficient, and so in the 1970s, a whole addition was added on the west side with a new staircase. In that renovation, murals were also removed, the 4-stage progression was converted to stationary, and other changes were made.

Overall, this renovation is very sensitive to the time period in which the temple was built. Whenever something could fit the time period of the late 1800s, it appears they went with that. In terms of structural integrity, though, the temple had to have some major upgrades, meaning some major parts of the temple are no longer "original." This includes the wood windows. However, on the tour, I did notice that some windows in the assembly hall floor still had the "wavy" or "bubbly" look that used to indicate that it was original glass. So maybe they kept some of the original glass, although it was upgraded to triple-pane windows. The floors and ceilings (which were sagging), and major parts of the walls, especially on the main floor, were also replaced.

The Baptistry

The font bowl and oxen are the originals from 1877. Much of the font railings appear more ornate than they were before (from the 1970 renovation).


Ordinance Rooms

The 1930 murals were removed in the 1970s renovation. In the 1990s, the temple president requested that they be replaced, and each ordinance room received one piece of an original mural.

Unfortunately, these original mural pieces are not in the temple anymore. (In Mesa, original mural pieces were placed in certain hallways; I see no indication of that here, and assume they are back in Church archives). Instead, new murals were painted in the three ordinance rooms. Below is the (former) creation room:


The garden room is in the center of the temple, while the creation and world rooms were on the sides. This meant the garden room had a higher, domed ceiling. This higher ceiling was covered with an unenthusiastic drop ceiling in the 1970s renovation, but the higher ceiling is restored now:


It also appears that the murals were very lightly inspired/based off of originals, as you can see the placement of the swan when comparing the new garden mural (above) to the original:


The world room in the southwest corner of the temple certainly has much more red rock than the original did.


While I'm using the terms creation, garden, and world rooms, progression was not restored in this temple. I did not expect it to be restored, although it is disappointing. Had the St. George Temple been renovated in an earlier time frame (such as the late 2000s or early 2010s) it almost certainly would have been restored, as it was in other historic temples (such as Laie). However, the Church appears to be moving away from progression, even when it could be restored. Therefore, while each ordinance room has a themed mural to the creation, garden, or world rooms, patrons remain in each one for almost the entire session. The terrestrial room continues to serve as the veil room:


The mural on the ceiling of the desert sky was not preserved; likely because it was a later addition, and the ceilings had to be replaced.

The celestial room looks much the same. It used to have a small anteroom on the south side which, for all purposes, was part of the celestial room; it has not just been removed and incorporated into the larger celestial room.


Some small decorative paint on the walls are no longer there, likely keeping in the spirit of the original temple decorations.

Finally, the sealing room off the celestial room, in the east tower, remains.


The assembly room also remains on the temple's fourth floor. It appears that less here was touched, and much of it remains original. They added electrical lights here for the first time--the flower molds were built in anticipation of lights; but it took nearly 150 years to add them!


The image here is taken facing toward the Melchizedek Priesthood pulpits on the east end of the temple (toward the front, with the tower). Here is an original image of the assembly room's west end:


The window behind the pulpits went away in the 1970s with the addition on the west end, but they actually brought back the window behind the west (Aaronic Priesthood) pulpits, although it now looks into the west addition staircase instead of outside. Still, a nice touch.

Overall, I'm a bit disappointed that we couldn't keep any of the original murals and that we lost so much of the historic structure like windows and flooring. However, I also understand the Church's desire to make the building meet all modern codes and make it durable, especially in case of future seismic activity.

I didn't touch on any of the new parts of the temple such as the new annex and rebuilt west addition, but they all look lovely. Overall, I'm very happy with this renovation and wish the Salt Lake renovation had followed this one and not been so drastic in the removal of the original ordinance rooms.

When I actually get to the open house I'll post any more thoughts I have. Have you seen the renovated temple? Let me know your thoughts in the comments!

Wednesday, February 16, 2022

Preservation Update: St. George Flood Street Chapel Sold

I'm a bit behind on this one, but was saddened to hear that the St. George Flood Street Chapel (also known as the St. George 5th Ward) was sold in October.


I'm disappointed to hear this; the chapel, built in 1951, was really lovely, and I loved the placement of paintings on the front chapel wall. The building has already been sold, and it almost certainly will be demolished.

Wednesday, January 19, 2022

Preservation Update: Salt Lake 17th Ward

A couple of blog readers have reached out to me to notify me that the Salt Lake 17th Ward chapel, built in the 1960s, will be leased to the American Heritage School to use for education.

The chapel itself was built in the 1960s and is not my favorite, although I like its use of gothic arches to match the historic stained glass that was moved from the beautiful chapel it replaced. However, with the lease of the chapel, the ward meeting there will be moved to a nearby building. The stained glass is apparently going to stay there while the building is used as a school.

As always, I mostly hope that the stained glass will continue to be used in a place where it can be enjoyed by the public. However, I'd also love to see it remain in a chapel, since it kickstarted a trend of putting first vision windows in other chapels around the valley.

Wednesday, October 13, 2021

Preservation Update: Mesa Temple Renovation Completed

 The Church Newsroom published its article on the completion of the Mesa Temple Renovation this week, and it was exciting to look through! I have updated my original post that tours the temple with the new images, so I won't go through all of them here. However, I wanted to share my thoughts on how much I loved this renovation.

I loved how this renovation focused on restoring the temple to its original appearance. The Church renovations have been very good at this recently, getting rid of furnishings, paint, and changes that were made since the temple opening so that it focuses on how it looked at its original dedication.

I loved how this renovation balanced modernization and restoration. The Mesa Temple had some heavy remodels that removed progression and most of the murals. This remodel restored progression and recreated the murals. Portions of the original murals that were saved were hung in the temple hallways so they could be honored. I think this was a wonderful idea. While it's a little sad that the few original portions of murals aren't in the endowment rooms anymore, the walls did have to come down to allow for utility improvements.

After the discouraging news of the Salt Lake Temple's remodel, which appears to have gotten rid of murals without a second thought, and the intention to do the same in Manti, the decision to instead preserve Manti's murals, along with the results of this remodel, are refreshing and encouraging. I hope the results would have some impact on the Salt Lake's remodel--perhaps encouraging them to recreate murals, as was done very well here. Even if they didn't do it, they should certainly keep some of the original murals and hang them in the temple, as was done here, so that they can still be seen and enjoyed in their original environment.

Meanwhile, the pioneer temple renovations continue. St. George is about halfway through its remodel that will also see its murals recreated:

(Image Source)

The Salt Lake Temple continues its heavy renovation, still at least 3 years away from completion:

(Image Source)

 And the Manti Temple has only just begun its 2-year renovation that will see its original floorplan and murals preserved, thanks to the efforts of members:


The only one we haven't heard anything about is Logan, which is the one I'm most intrigued about. President Nelson originally indicated a restoration would be in the work for some pioneer temples, which seems to be the case for St. George but certainly not Salt Lake nor the original Manti plans. I'm wondering if they will change their minds and basically keep Logan as is, or update it in some other way that is a little more sensitive to its pioneer history. We'll have to see.


Sunday, July 4, 2021

Preservation Update: Thoughts on Pioneer Temple Renovations

It's been an exhausting few months for those who follow the preservation of LDS architecture. I wanted to take an opportunity to recap my thoughts on the renovations thus far--it's been a roller coaster!

St. George

The first pioneer temple to begin renovations is the one in St. George. The 1970s renovation was so insensitive to the temple's original architecture that I was fairly confident this renovation would only make things better--and it does. The return of murals to the endowment rooms is extremely encouraging.


I'm still curious to see how many things turn out. For example, the rendering of the terrestrial room has no altar, which makes me concerned that the temple still won't have progression--that it will continue to employ the method of three stationary rooms feeding into a veil room. This would really be a missed opportunity if that were the case.

Other than that, I'm pretty excited to see the results.

Salt Lake

This temple renovation has definitely given us the most emotional whiplash. The original renovation plans and renderings promised a beautiful restoration; the Church's recent announcement to remove the murals, remove the original baptistry, and convert to stationary, film presentations, was extremely disappointing.

 This image taken from a recent Church news video shows the basement floorplan of the Salt Lake Temple before (at the bottom) and after (at the top) of the renovation. You'll notice that the entire western half of the temple floorplan, which currently has the baptistry, will instead have 2 new stationary endowment rooms.


Make no mistake--I understand the need for efficiency and standardization in the modern Church. However, this can be accomplished while preserving important cultural artwork. If the murals couldn't be preserved because of the condition of the plaster, they could be recreated (if not painted than digitally). Progression could be maintained even with a switch to film presentations. Stationary rooms could be added in addition to the original rooms, or the rooms could have kept their murals while serving as stationary rooms. The decision to remove them completely doesn't really have an adequate explanation.

With that being said, this is not another case of the Logan Temple being gutted. Besides the shifts for efficiency, the other parts of the temple look they are still being restored and taken care of. For example, compare the celestial room as it looked historically, as it looked just before it closed in 2019, and as it will look when it reopens:


Notice the restoration of color to the columns and patterns at their bases, wallpaper where the walls curve to meet the ceiling--it's definitely a restoration to historic details, although there are still some disappointing decisions (like the removal of the statue of the woman above the veil). This one will definitely have some mixed emotions from me when it reopens.

Manti

After not being able to attend Manti for nearly 3 years due to first a busy schedule and then a pandemic, I was able to go again this past week. Manti is a beautiful example of pioneer architecture that has been lovingly preserved, which is why the initial decision to remove its murals and convert it to stationary presentations was so horrifying. Manti is not built for stationary presentations, so not only would murals be removed, but walls and floors would have to come down to allow for a stationary arrangement. 

As I went through the temple, things seemed generally in good shape. The historic creation room mural (painted in 1886-7 by C.C.A. Christensen, although it's been touched up a lot since then) could definitely use some restoration. The garden room mural has some cracking on the east wall (the wall abutting up against the hill--this wall is notorious for having water damage, as this damage is what necessitated replacing the garden room mural in the 1940s). The world room mural looks very good, although some of the details near the bottom, especially of the north wall, could be restored. I'm anxious to see what's done here. There are a lot of stairs, and the Church will probably take steps to make it a little less overwhelming for those with disabilities. This might include adding ramps where there are stairs, stairs that could convert to ramps, or maybe even a lift in between the garden and world room (where the biggest staircase is).

The Church's transition from first announcing that the murals would be removed, to then announcing that the Teichert mural would be preserved and put on public display, and then announcing that the murals would be preserved as they are was certainly a roller coaster. Even as I worked to gather feedback for the Church, I was skeptical of any changes. I'm thrilled that they occurred, but Elder Rasband's insistence that the change to the Manti Temple plans were not at all influenced by public feedback and opinion, rather by the prayers of those in the area, were confusing, to say the least. It seems like he was saying that when we have concerns, we should not voice them and instead pray about them--if we live in the area; if we don't, they aren't as meaningful. Furthermore, since the original announcement was phrased as revelation, he seemed to condone praying for the Lord to change His mind. (And finally, his remarks that the preservation of the temple caused rejoicing on both sides of the veil also seemed to me to suggest that the original announcement caused sorrow on both sides of the veil.) All of this is not to serve so much as criticism as to point out that the Church's efforts to discourage feedback and protest cause some theological roller coasters for concerned and faithful members.

Logan

Logan is the last of the pioneer temple renovations, and to be honest, it's a wild card for me at this point. When temple renovations were first announced in April 2019, he said that "these pioneer temples will soon undergo a period of renewal and refreshing and, for some, a major restoration." I almost certainly felt he was referring to the Logan Temple when he talked about a major restoration, and was picturing the return of progression and murals in the modified floor plan. Now I'm not so sure. If leaders were so willing to remove historic murals in Salt Lake and Manti, I have a hard time seeing them making major efforts to restore murals already removed up in Logan. We'll have to see where this one goes.


Conclusion  

More than anything, the shift in the renovations, including the removal of murals and progression in Salt Lake, really indicate that Church leaders do not value the murals and progression as much as previous Church leaders did between 1980 and 2010. Prior to 1980, the emphasis was so much on efficiency that progression (and in some cases, murals) were removed from Laie, Mesa, Los Angeles, Logan, and St. George. Between 1980 and 2010, progression (and sometimes murals) were painstakingly restored in most of these temples. The most recent example is Mesa, which has been lovingly renovated including restoring portions of original murals and recreating lost portions and restoring progression. At the same time this renovation was finishing up, the Church was announcing the removal of these elements in Salt Lake and Manti in the name of efficiency. This means that the future is much more hazy. What if Cardston needs a renovation soon? Will its murals be removed?

Additionally, the Church's decision to frame the initial announcement of the removal of murals as "the Lord's hand guiding us" certainly had a silencing effect on membership and caused some division. This made it difficult for those who wanted more preservation to voice their opinion without being accused of apostasy. The radical change in Manti's case also seemed to cause confusion from some members who thought they were defending revelation. This is not a theological blog, but I strongly feel that members should be able to advocate for pioneer temples without fear of spiritual retribution. 

I think we as a Church need to be careful not to lose sight of the value of these architectural features. The temple is certainly not a museum--its purpose is saving ordinances for the living and the dead. (This is also why calls to turn the Manti Temple into a museum or useless. The Church cannot justify such a large expense on something that does not further its important mission, and what's more, the art's value is tied inextricably to the ordinance themselves.) However, this does not mean that all architectural features are worthless, or not needed. Simply put, progression and murals heighten the experience of the endowment. So does the live endowment. If this cannot be done in all temples (and it isn't), it should at least be preserved in the temples where it existed.

For now, I have mixed feelings on the renovation efforts as we move forward. I still faithfully sustain our Church leaders and am excited to see how they guide the Church moving forward, but the fact is that a shift has occurred, and it makes the future of pioneer architecture much more uncertain.

Friday, March 12, 2021

Preservation Update: Surprise & Sorrow

The Church released a news story today announcing some changes to the Salt Lake Temple renovation and an update on the Manti Temple renovation. In contrast to the earlier announcement, which promised to preserve the Salt Lake Temple's architecture, restoring earlier styles such as paint colors, this news release announced that the Temple will transition to single-room, film-presentation of the endowment ordinance. Not only does this mean the loss of progression and live endowment, but it sounds like the temple will be significantly reconfigured--walls coming down, including murals, many of which will not be able to be preserved. It's Logan all over again.

Here are the releases of the planned endowment rooms. They are ornate, but fairly simple. No murals remain.
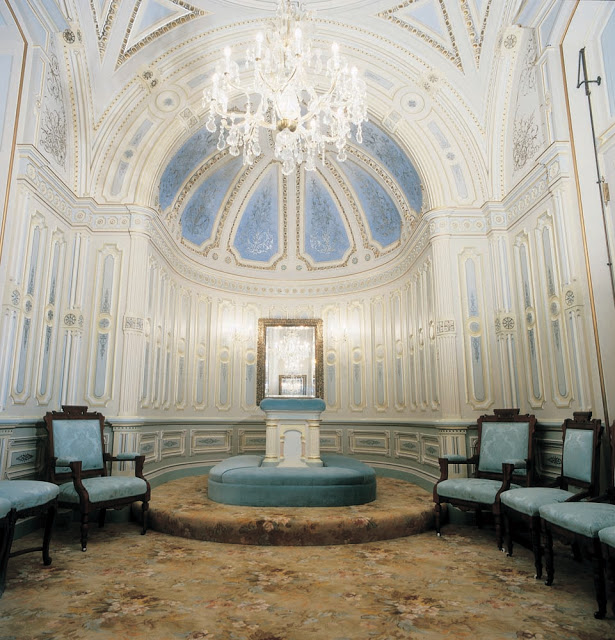
Before:

After:

The terrestrial room never had murals, so it looks largely the same, although the seats now face north instead of east.

The Celestial Room looks largely the same:

Furthermore, the release made it clear that the murals were removed, and not all of them were saved. Sure, pictures were taken before they were removed--as was done in Logan--but we probably won't see them again.

Furthermore, the same changes will be made in Manti--murals removed, rooms reconfigured, and presentation changed to single-room, film presentations. Ironically, the St. George Temple seems to have escaped these drastic changes (for now), in spite of its heavy use. Temples renovated earlier (like Idaho Falls, Mesa, and Laie) also escaped these changes. But Salt Lake and Manti--two of the top three most architecturally significant and preserved temples (the third is Cardston)--did not.

Why did this happen?

I personally had a lot of confidence that the Church would preserve the historic components of these temples. This announcement was surprising and disheartening.

The Church has always faced a pendulum with its historic architecture, swinging back and forth between preserving it and removing it. This is for two reasons:

1) Historic buildings are not built for the modern Church. Chapels and tabernacles were too small and too expensive. Temples are inefficient in terms of the number of sessions you can have and the number of people in each session. Live sessions require significantly more work on the part of temple workers. The Logan Temple was drastically remodeled because it was just inefficient and wait times were long. Plenty of tabernacles and chapels were not big enough for modern wards and stakes.

2) Historic buildings do not fit the Church's desired universal standard. Unlike most religious organizations, the Church is centrally managed. Local wards, stakes, and temple districts have little to no say on what is done with the architecture in their area. With worldwide administration, the Church wants to have a consistent experience across the world. This begs the question--should some members get to attend sacrament meeting in an ornate building with stained glass while 95%+ of the Church attends in plain, utilitarian chapels? Should those in Salt Lake or Manti get a different temple experience from those in other countries where there is no live endowment, no historic murals? Should millions more be expended on the preservation of those features?

I personally think that historic architecture that connects us to our past is more important than either of these concerns--and President Nelson's initial announcement of these renovations seemed to support that--but this sudden switch, announced more than a year into the renovation, seems to indicate that there was some debate or hesitancy among the top councils of the Church on these points. The Church also announced these changes after (it appears) murals have already been removed from Salt Lake. There is no way for local (or worldwide) members to petition these decisions.

This makes me significantly more concerned for historic buildings, temples and chapels alike, moving forward. Are we seeing the pendulum swift more toward a focus on efficiency, present uses, and consistency, as was done in the 60s and 70s? Or is this an aberration?

History shows that the Church goes back and forth on this, but the problem is that we can't ever get back the important architectural features that we lost. The connection of the Manti and Salt Lake temples will be gone, just as it is in Logan. History shows that this loss won't be easy--Spencer W. Kimball, who approved the drastic gutting of the Logan Temple, later said he regretted the loss of the original temple's architecture.

Historic architecture connects us to the past and places us in the context of the Church's timeline and our own family's timeline. These experiences are profoundly spiritual and difficult to replicate.

Sunday, February 16, 2020

Preservation Update: Pioneer Temple Renovations

2/10/20 - The St. George and Salt Lake Temples are now well into their renovations, and the work has ramped up quickly.

The Church provided an update on the St. George Temple recently. The entire annex is gone, along with the 1970s addition on the west (back) end of the temple.This means that you can now see original temple walls, windows, and doors that have been covered up.

In the picture below, you can see the annex is gone, along with the temple walls that were originally covered by the annex. They've also started covering up the stairways on the temple's east (front) end.

Meanwhile, the removal of the addition on the temple's west end has exposed the original window frames (and one of the original windows). The original window went directly into the temple's priesthood assembly room. When the temple was renovated in the 1970s, they just put up sheetrock over the window and built right onto the temple's back without removing it. It's nice to see it--although the new renovation will put on a new addition.


 Meanwhile, the Salt Lake Renovation is being well-documented by the Church Newsroom, including some great pictures of the Temple's assembly hall on the top floor and its celestial room. (Although it is odd to see these pictures with construction works in them.)

The assembly hall is being cleared of all of its chairs and tables:


The celestial room's furniture is also being wrapped and removed:


 And even the annex is being prepared for demolition. This is the chapel annex, which is actually quite beautiful. The annex is going to be demolished during this renovation, so I'm not sure if they will save the painting or otherwise have a large chapel for meetings like they do here.


 I'll keep you updated as these renovations move along!

12/4/19 - The Church provided some more details on the Salt Lake Temple renovation, including some images. Here's some before/after images:

Grand Hallway
 Note that the old picture on the left is a little out of date. The banister itself is also now white, except for the very top. The main differences in the hallway are the return of so many colors: Wood restored to the doors, moldings, and banister, green paint on the walls, etc. It looks wonderful. Currently, the entire hallway is carpeted, but this shows some of the original wood floors underneath! The Church obtained some of the original hallway carpet from the Daughters of the Utah Pioneers organization, and they will copy that carpet for authenticity.

Creation Room

The creation room shows the smallest change. The seats will be reoriented to face the garden room.

Garden Room

The garden room will also be more colorful with its carpet and the return of the original wood.

World Room
Same for the world room. The wood in the hallways and rooms will be regrained and restored. The colors used in the hallway are based on Victorian-era colors used, and the murals will be cleaned and become much more vibrant as a result.

The Church is also being cautious, hiring extra firefighters to make sure the building doesn't receive any fire damage during the renovation.

One of my main concerns was whether live endowments would still be done in the Salt Lake Temple. The Church is adding screens to the rooms (likely drop-down screens in the ceiling), but they said today that live sessions will still be the normal routine. However, those wanting to do a film session (especially in other languages) can schedule a film session to attend. This is a great compromise--it means those that speak other languages can still perform endowments in this temple, but the live ceremony will be retained.

The more I find out about this renovation, the more excited I get. The Church is taking good care of what it calls its 'legacy' temples (its historically significant temples). I can't wait to see the end result!

5/22/19 - Today the Church announced the details on the St. George Temple's renovation. I have updated my "Preservation Predictions" post with details on that renovation and my thoughts on it.

4/19/19 - Today the Church announced the details on the renovation of the Salt Lake Temple. It will begin in December 2019 and last approximately four years. The main purpose of the renovation is to seismically strengthen the temple. However, here are some details pertaining to the temple's historic character:
  • The current temple annex (constructed in the 1960s) and south visitor's center will be demolished and replaced. These buildings are not historic and so I am fine with the changes, and how the building arrangements will emphasize the temple itself.
  • They reiterated several times that they are making every effort to maintain the temple's historic and pioneer character. They have done extensive research on this. I am very confident this renovation will be sensitive and preserve the temple's historic elements.
  • The temple will offer both live and film endowments. The addition of film endowments is a great choice, since it increases language availability, and putting a screen that comes down from the ceiling shouldn't ruin any of the original endowment rooms. However, the preservation of the live endowment is wonderful to hear! Of course, it begs the question of why the same thing couldn't be done in St. George and Logan, once they are restored...
  •  They mentioned that in the 1960s renovation, many things were painted white. They plan to restore the temple to its original, more colorful scheme. The murals will be restored.
  • They do want to increase accessibility, but they plan to do it in a very sensitive way that matches the historic character.
They briefly mentioned other renovations: they are reporting to the First Presidency on the St. George Temple in May, and public details will follow. They are studying the Manti Temple and taking care to preserve the murals and other experiences there. They are just starting to study the Logan Temple.

My overall impressions: I am excited! This will be great to see. What are your thoughts? Feel free to leave a comment below!

10/7/18 - Today in General Conference, President Russell M. Nelson announced that the Salt Lake Temple, as well as other pioneer-era temples, will be renovated in the coming months and years. What does this mean for the historic architecture that is contained within?

Salt Lake Temple Celestial Room

The least surprising of these announcements is the Salt Lake Temple. The St. George and Logan Temples received substantial renovations in the 1970s, and the Manti Temple had a large one in the 1980s. The Salt Lake Temple, while it did receive some treatment in the 1960s, is largely overdue for sensitive treatment, particularly in terms of seismic stability.

I am not too concerned about the architecture, murals, paintings, stained glass, and other historic features of these temples being disturbed. Since 1980, and in recent renovations, the Church has shown incredible sensitivity in restoring its historic buildings to modern standards while preserving the historic features.

Manti Temple Spiral Staircase

It's possible that there may be a few changes, but I would be surprised if there were any that weren't absolutely necessary. I also doubt that the Church would remove the live endowment in the Salt Lake and Manti Temples, since these are the only places where it can be experienced. I also am not sure if the Manti Temple needs a major renovation, since it received one in the past 40 years. (The same applies to the Cardston Temple.)

Logan Temple World Room, pre-renovation

Meanwhile, a renovation for the Logan and St. George Temples could only be beneficial, particularly for the Logan Temple. Hopefully a renovation there would restore the murals, and possibly some type of progression, if possible, as well as making the building's feel to match the timeline in which the temple was built. The St. George temple could also have more of its murals restored/recreated while sensitively updating the building's architecture.

St. George Garden Room, pre-renovation
I will keep a close eye on announcements about these renovations and post my thoughts here.