
Showing posts with label Pioneer Ward (Provo). Show all posts
Showing posts with label Pioneer Ward (Provo). Show all posts
Thursday, November 27, 2014

Thursday, November 20, 2014


Thursday, November 13, 2014
Provo Pioneer Ward: Chapel Interior
It is clear that this building has undergone heavy renovations. It currently serves as a stake center and meetinghouse for several YSA wards, and it has two chapels--both of which can double as cultural halls. Neither of the chapels have pews; they use chairs.
 I was under the impression that this was the original chapel, because of its prominent location in the building. It turns out it was actually the original cultural hall. I found this out after finding some old photos of the building:

 This is the view from the pulpit. You'll notice the fans in the chapel. When I stopped by to take photos, a member of the bishopric remarked that he knew this was a historic building because it doesn't cool down or heat up very well. (I took this picture in the summer.)
 This is the second chapel on the ground floor of the building. You'll notice that both of these chapels have curtains that can be drawn over the rostrum during non-religious activities. This is an interesting idea to me--and I'm not particularly a fan of it--but it works. This was the original chapel, although it looks very different now:

I'm a fan of that off-center pulpit.


(Source: Church History Library)
The ceiling has changed, but the windows are the same.
I'm a fan of that off-center pulpit.
I also like the cry room--although, since only YSA wards meet here, I guess it's not necessary.
Sunday, November 9, 2014
Provo Pioneer Ward

 |
| (Image Source: History of Provo Utah East Stake) |
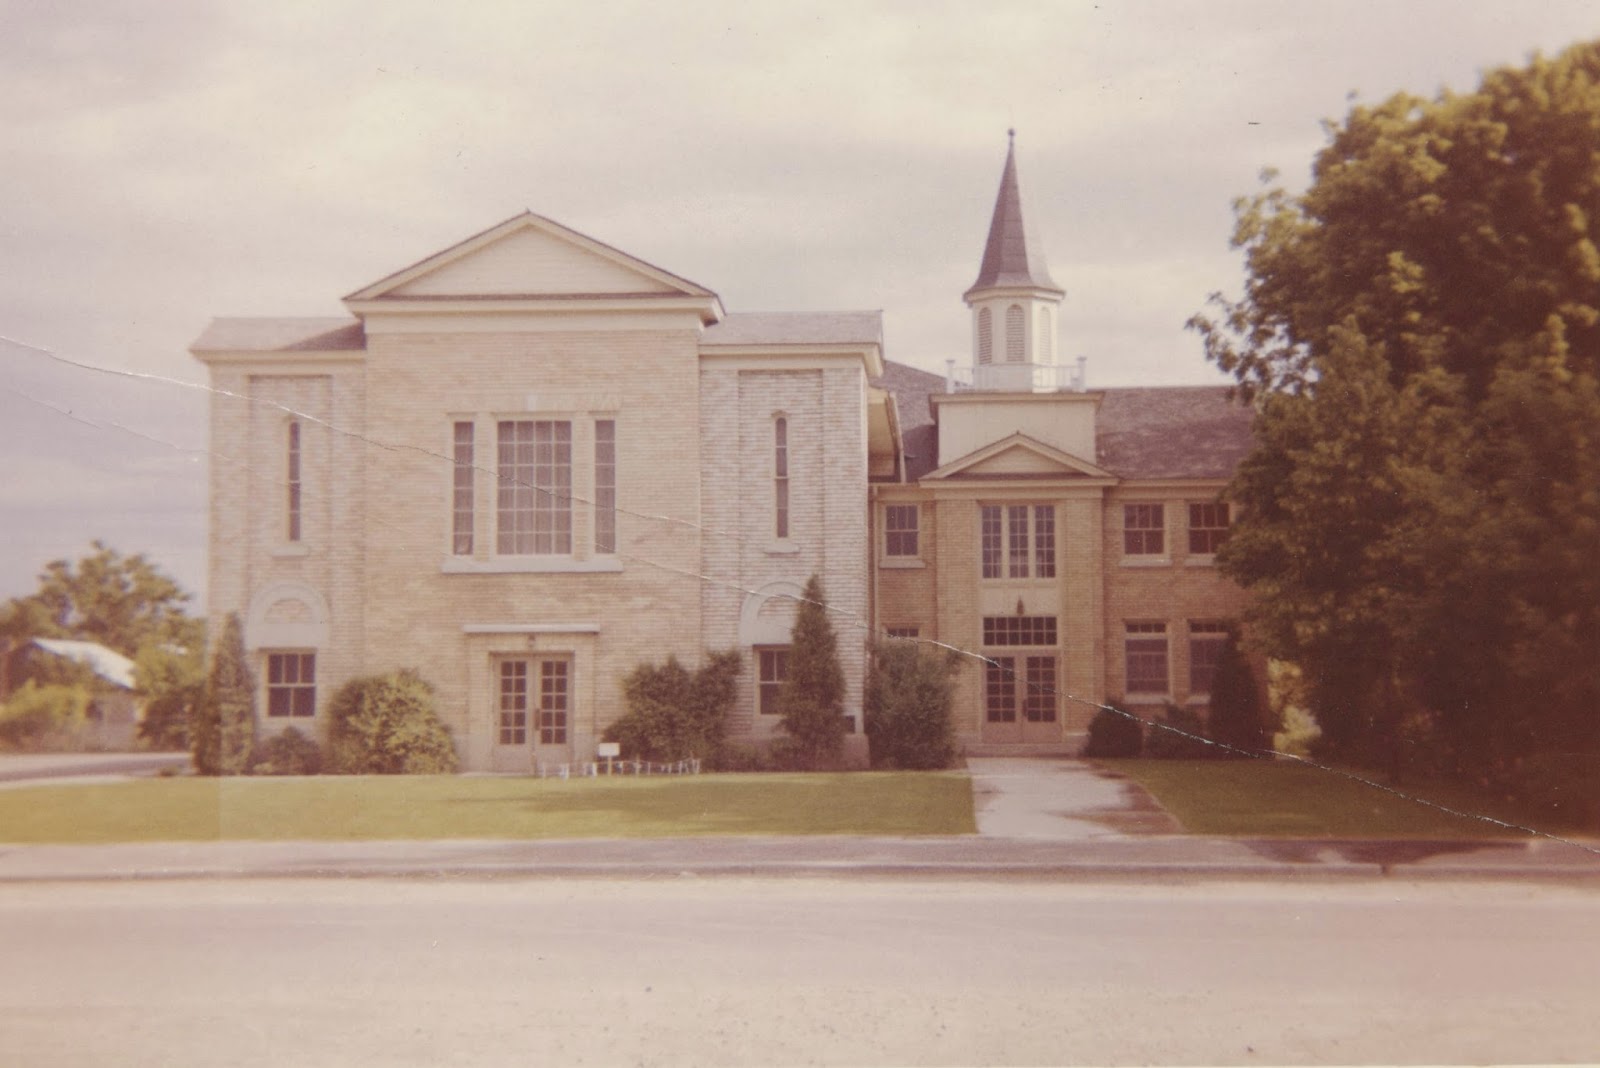
Source: Church History Library
After poking around a bit, I actually discovered that the building wasn't completed until years later. It was dedicated May 22, 1919. It cost $17,000 to build. The reason it took so long was "adverse crop conditions" for two years and then WWI.I like the windows and the look of the stone. Pictures of the interior are coming shortly.
Subscribe to:
Posts (Atom)