Showing posts with label Manti Tabernacle. Show all posts

Saturday, September 12, 2015

Manti Tabernacle Renovation Complete

Note: Preservation Updates are a regularly occurring series of posts where I round up recent information on historic LDS buildings and their futures. Depending on the age of the post, there may be newer information available. Click here to see all Preservation Updates.

After closing in April 2014 for extensive renovations, the Manti Tabernacle is again open. It will be rededicated today (September 13, 2015) at 12:30 PM by Elder Michael Jensen, an Area Seventy. I visited the tabernacle yesterday during the open house, so get ready for a detailed post!

If you're a regular reader, you'll know I've been visiting the Manti Tabernacle regularly ever since its renovation was announced. If you'd like to see those posts, click here.

Before
April 2014

After
September 12, 2015
 The tabernacle looks beautiful! As we established in this post (with historical pictures), the tabernacle's steeple was originally unpainted, so the current look is more accurate.

Before

After

The exterior has been wonderfully restored. Notice those lines along the sides? Those are nailer strips that the pioneers left on the building in anticipation of one day adding more decorative elements to the walls. Even though that never happened, this restoration uncovered those strips and leaves them available to view.


Before

After

The new doors look great! And, yes, door knobs were added (in a previous post I noticed they weren't there and wondered if the doors would become decorative). Those door knobs look great, too.


Go through those doors and you come into this small lobby. The chapel was originally on the first floor, but in the 1920s, an extensive renovation moved the chapel up a floor and added classrooms on the first. So, to get to the chapel, you go up either of the staircases. But first, check out that light fixture.


As you ascend, the chapel comes into view.


Before
(Image Source)
After

There aren't very many differences between these photos--and that's a good thing! However, we can see some differences. The light fixtures are different, and fit better with the architecture. The chairs on the stand are also different, but they do look better. Also, the speakers above the arches on the sides (for the organ and microphone, I'm assuming) are A LOT better.


In case it isn't obvious, I was taking a lot of pictures.


Before
(Image Source)
After

Again, not many obvious differences to point out here. The posts supporting the balcony were hollowed out and reinforced with steel. Also, the decoration along the top of the chapel was carefully restored.


The beautiful staircase up to the balcony:


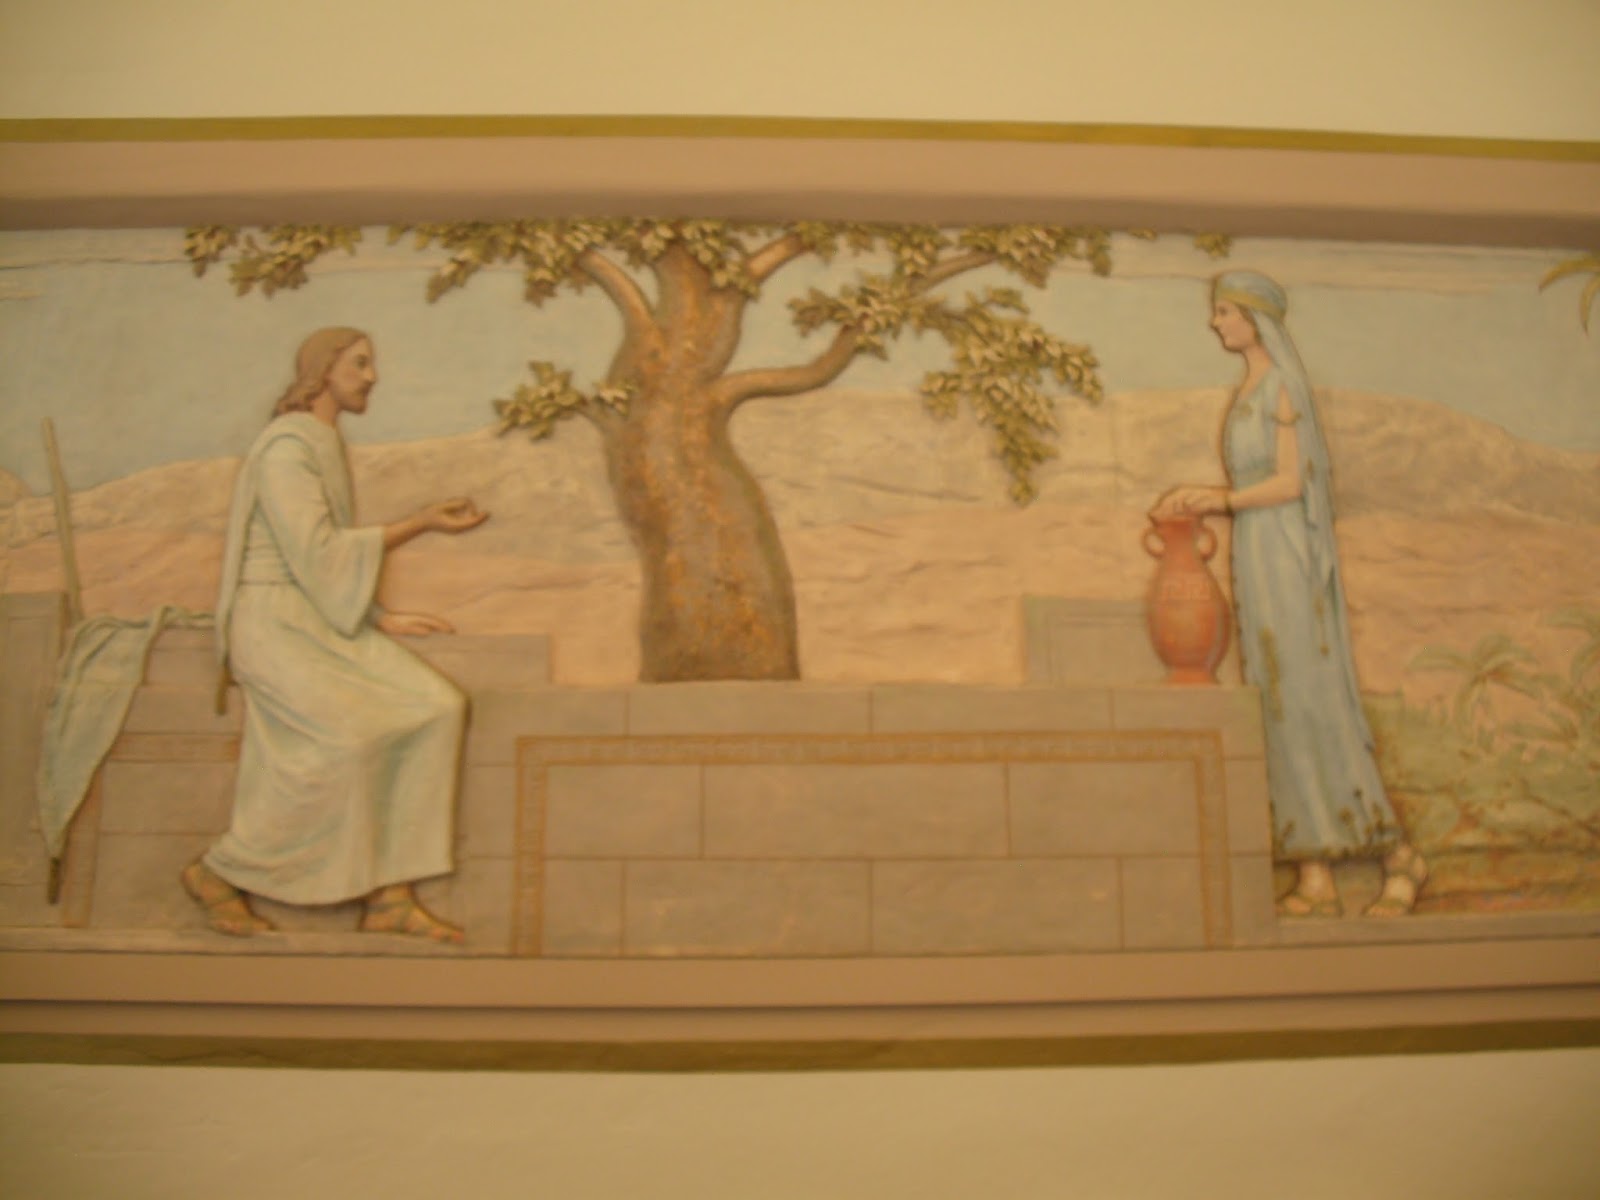
The bas-relief, Torlief Knaphus' Woman at the Well, was also carefully restored. For more information on this sculpture, its history, and the many places it appears, see this post.


This preservation project was tremendous, and it was carried out so well. This building is looking better (and more authentic) than ever. 


***

An alert reader of this blog notified me that the historic chapel in Hanksville is currently being restored by the city (thanks!). 

(Image Source: Church History Library)
The Hanksville ward chapel was built around 1890. It was sold by the Church in 1971, when they built a new chapel elsewhere in the city. For more information, check out the Hanksville Facebook page. I'll see if I can get any other information on this project.

I apologize that this was a long post! If you have any questions or comments, let me know by commenting on the post or sending me a note on the contact form on the side of the blog (web version only). Thanks!

Sunday, July 26, 2015

Preservation Update: Manti Tabernacle Nearly Complete

Note: Preservation Updates are a regularly occurring series of posts where I round up recent information on historic LDS buildings and their futures. Depending on the age of the post, there may be newer information available. Click here to see all Preservation Updates.
 
The Manti Tabernacle project should be finishing in the next couple of months--probably by the end of the summer. Let's see how it's coming along. I've included a photo of what it looks like right now, and a photo from the week it first closed for renovation.

Current photo:


Pre-renovation:


It looks like, barring a last-minute paint job (which is definitely possible), the towers will retain their wooden look, instead of being painted white. It may look a bit awkward--especially because there are still white areas--but that is technically more historically accurate, from what I've been able to find.


Look at the details on the wood!


Another difference is the entrance on the east side. Before it was a clear glass door (see the 'before' photo above); now it's white.


Notice--no doorknob. Something tells me that doorknobs typically aren't added later to doors. Could it be that these doors will become merely decorative? It's hard to say.


I tried peeking in the windows to see how the chapel's coming along, but had no luck. I guess it'll have to stay a surprise.

At least the carvings are beautifully preserved, though.


I'll keep an eye on this project.

***

Chapels that have been sold off can become a variety of things, and one of those chapels may soon be a haunted house.


The Idaho Falls 3rd Ward building may soon become just that. Or it could become a culinary arts school, depending on what is decided by the city council and if the funds are raised. The LDS Church usually tries to make sure its buildings, if sold, aren't used for purposes they consider inappropriate. I wonder if a haunted house would make that list.

That'll do for today's update. Keep checking back!

Sunday, May 24, 2015

Preservation Update: Work Continues on Manti Tabernacle

Note: Preservation Updates are a regularly occurring series of posts where I round up recent information on historic LDS buildings and their futures. Depending on the age of the post, there may be newer information available. Click here to see all Preservation Updates.
 
It's been a few months since our last checkup on the Manti Tabernacle's major renovation. Let's see how things are going!


The tabernacle first closed last April, and the project was supposed to take 15 months. That means that, if all goes according to plan, it should be rededicated around July.

Since the last time I visited, the windows have been replaced and uncovered. A few more details have been added to the main tower, and the small towers on the corners have been uncovered, revealing that they are also now unpainted. I'm not sure if the wood towers look is going to stick around, or if it'll be painted. Now that I've seen them unpainted, I like the look.


There's still a lot of work going on--the 4 pillars on the addition to the tabernacle have been stripped and worn down.


Some work still needs to be done on the tower.


The eaves above the side entrances to the chapel were also originally unpainted, but in later years were white. Here, they're unpainted again.

I'm eager to see what progress is made on the tabernacle in the next few months. A lot of interior work is still going on--I tried peeking through as much as I could. I'll definitely post any updates that I can get!

Sunday, March 1, 2015

Preservation Update: Progress on Manti Tabernacle, Provo City Center Temple

Note: Preservation Updates are a regularly occurring series of posts where I round up recent information on historic LDS buildings and their futures. Depending on the age of the post, there may be newer information available. Click here to see all Preservation Updates.
 
I was able to present in a symposium at Brigham Young University last week about LDS Tabernacles. The paper has been accepted for publication; however, I am going to see if I can write up a series on this blog following tabernacles from their construction and seeing the reasons for the destruction or preservation of these buildings. Hopefully I can begin the series in the next couple of weeks. In the mean time...

I had the opportunity to visit the Manti Tabernacle last week to see how the renovation was going.

The most interesting thing is the current state of the steeple. The steeple has been white as long as I can remember.


This either means that the exposure of wood is part of the renovation process, and will shortly be covered, or that it will stay. After all, some of the earlier pictures of the tabernacle show a darker steeple:

(Image Source: Church History Library)

I have no idea what will happen, but it sounds like the Church is taking very good care of this tabernacle--and good thing, too. It's a beautiful building.


In any case, the tabernacle is scheduled to be done this summer, so we'll have to keep an eye on what happens.

***

The Provo Tabernacle, now the Provo City Center Temple, is coming along very well, and the majority of the exterior work has been completed:


A good blog that follows the progress of this tabernacle is the New Temple in Provo blog. There's a lot to see between the towers, windows, and other work being performed. The temple should be completed by the end of this year or into the beginning of next year.

Thursday, July 24, 2014

Preservation Update: Manti Tabernacle Restoration Project

Note: Preservation Updates are a regularly occurring series of posts where I round up recent information on historic LDS buildings and their futures. Depending on the age of the post, there may be newer information available. Click here to see all Preservation Updates.

Happy Pioneer Day! In my post on the Manti Tabernacle, I noted that I had visited the building only a week before it was covered with scaffolding for a renovation project. KSL just covered that project in an article and video on their site.  (In case the link is changed, the story was titled "Manti Tabernacle restoration project underway.")


I love that the Church is carefully restoring the interior to its original appearance. The tabernacle originally had no classrooms; the congregation would divide the chapel with curtains for classes. Eventually, they decided to convert the lower floor into classrooms, which changed the chapel a bit (this information is available in the Manti Tabernacle Centennial Program). In the 1950s, a cultural hall and other offices/classrooms were added on to the back of the building.

 
Where the addition meets the original building

The article also notes that there are only three 19th-century buildings used for Sunday services. One is the tabernacle in Manti. I'm fairly certain that another is the tabernacle in Morgan, Utah. I'm unsure as to what the third one could be--the original chapel in Snowflake, Arizona was completed in 1884 but burned in 1941 and was replaced using the same walls. I'm assuming that does not count.

In any case, I loved some of the quotes used in the article:

“We don't have the (pioneers') journals, we might not even have photographs of them, but we have the place where they went to church every week and so these few, very few buildings that are still standing — it's important to keep them so we don't forget those memories and that story.” --Emily Utt, Historic Sites Curator

"I think restoring these old buildings helps to connect the generations together. We remember the hard work and sacrifice they put forth — it helps us to take courage and be strong when times get difficult." --Scott Hintze, local Stake Presiden


I'm glad steps are being taken to preserve this beautiful building. I am also excited to see what the finished product will look like--as they said in the video, hopefully we won't notice any difference at all.

Thursday, June 26, 2014

Manti Tabernacle

Dedicated in 1882, the Manti Tabernacle was originally an assembly hall that the congregation would divide with curtains in order to hold classes. Eventually, the congregation took out part of the hall to create a first floor that would hold classrooms. Later, an addition was put onto the west side of the building. Currently, the tabernacle is undergoing a renovation. This picture was taken just a couple of weeks before scaffolding and construction crews took over.

While the tabernacle wasn't open when I visited, I have been inside before. I was able to find a picture of the chapel on this site.