Exploring & documenting historic temples, tabernacles and chapels of the Church of Jesus Christ of Latter-day Saints (also known as the LDS or Mormon Church).
Tuesday, November 15, 2016
Sunday, November 13, 2016
Thursday, November 10, 2016
Wells Ward: Interior
Here is another appearance of Torleif Knaphus' work, "The Woman at the Well." The rostrum is very beautifully done.
The upper floor was originally a balcony, but it was remodeled into classrooms.
Tuesday, November 8, 2016
Wells Ward
The Wells Ward chapel was built in 1920.
I'm ashamed to say that I wasn't thinking properly when I visited this building, and didn't get a good exterior shot. Sorry. I did get some exterior details, though.
This was surprising to me. They somehow got a custom-made railing? It just seems unusual for an LDS Church, but I like it.
| (Image Source: Church History Library) |
This was surprising to me. They somehow got a custom-made railing? It just seems unusual for an LDS Church, but I like it.
Look for interior pictures soon!
Sunday, November 6, 2016
Those Who've Gone Before: Hyrum Third Ward
Sometimes, I come across buildings that were only recently demolished, which makes me wish that I had started this hobby earlier. The Hyrum 3rd Ward is one of those buildings.
![]() |
| (Image Source: Church History Library) |
The building was constructed in 1903, but it had extensive additions in the 1950s. It stood at the corner of Center Street and 200 West in Hyrum.
![]() |
| (Image Source: Church History Library) |
The building was demolished only recently, in late 2008. A local paper published an article on its pending demolition. The article included some interesting details--local leaders tried to save the building, but much like the old chapel in nearby Paradise, it was the First Presidency that ultimately determined that it was not feasible to restore the building. The balcony had been closed because of structural issues; the heating and cooling systems were out of date. Selling, apparently, was not an option--the Church didn't want to see one of its former chapels wasting away. This, apparently, is a carryover from the 70s, when the Church was disappointed to see that the tabernacles it sold (instead of demolished) would not be kept in the best condition.
It's disappointing that such an amazing building could not be preserved. I particularly liked the windows, the curved rostrum in the chapel, the balcony, and other historic touches throughout the building. This building was a treasure to the Church in Hyrum, but now it's gone.
![]() |
| (Image Source: Church History Library) |
![]() |
| (Image Source: Church History Library) |
Perhaps it can be best summed up by a local member who included a small note with the photos he sent to the Church Building Department:
![]() |
| (Image Source: Church History Library) |
Here it is, Bro. Bowers--Not the latest in modern architecture perhaps--but you'll have to go a long way to get more than we've got on the inside.
Thursday, November 3, 2016
Yale Ward: Stained Glass Details
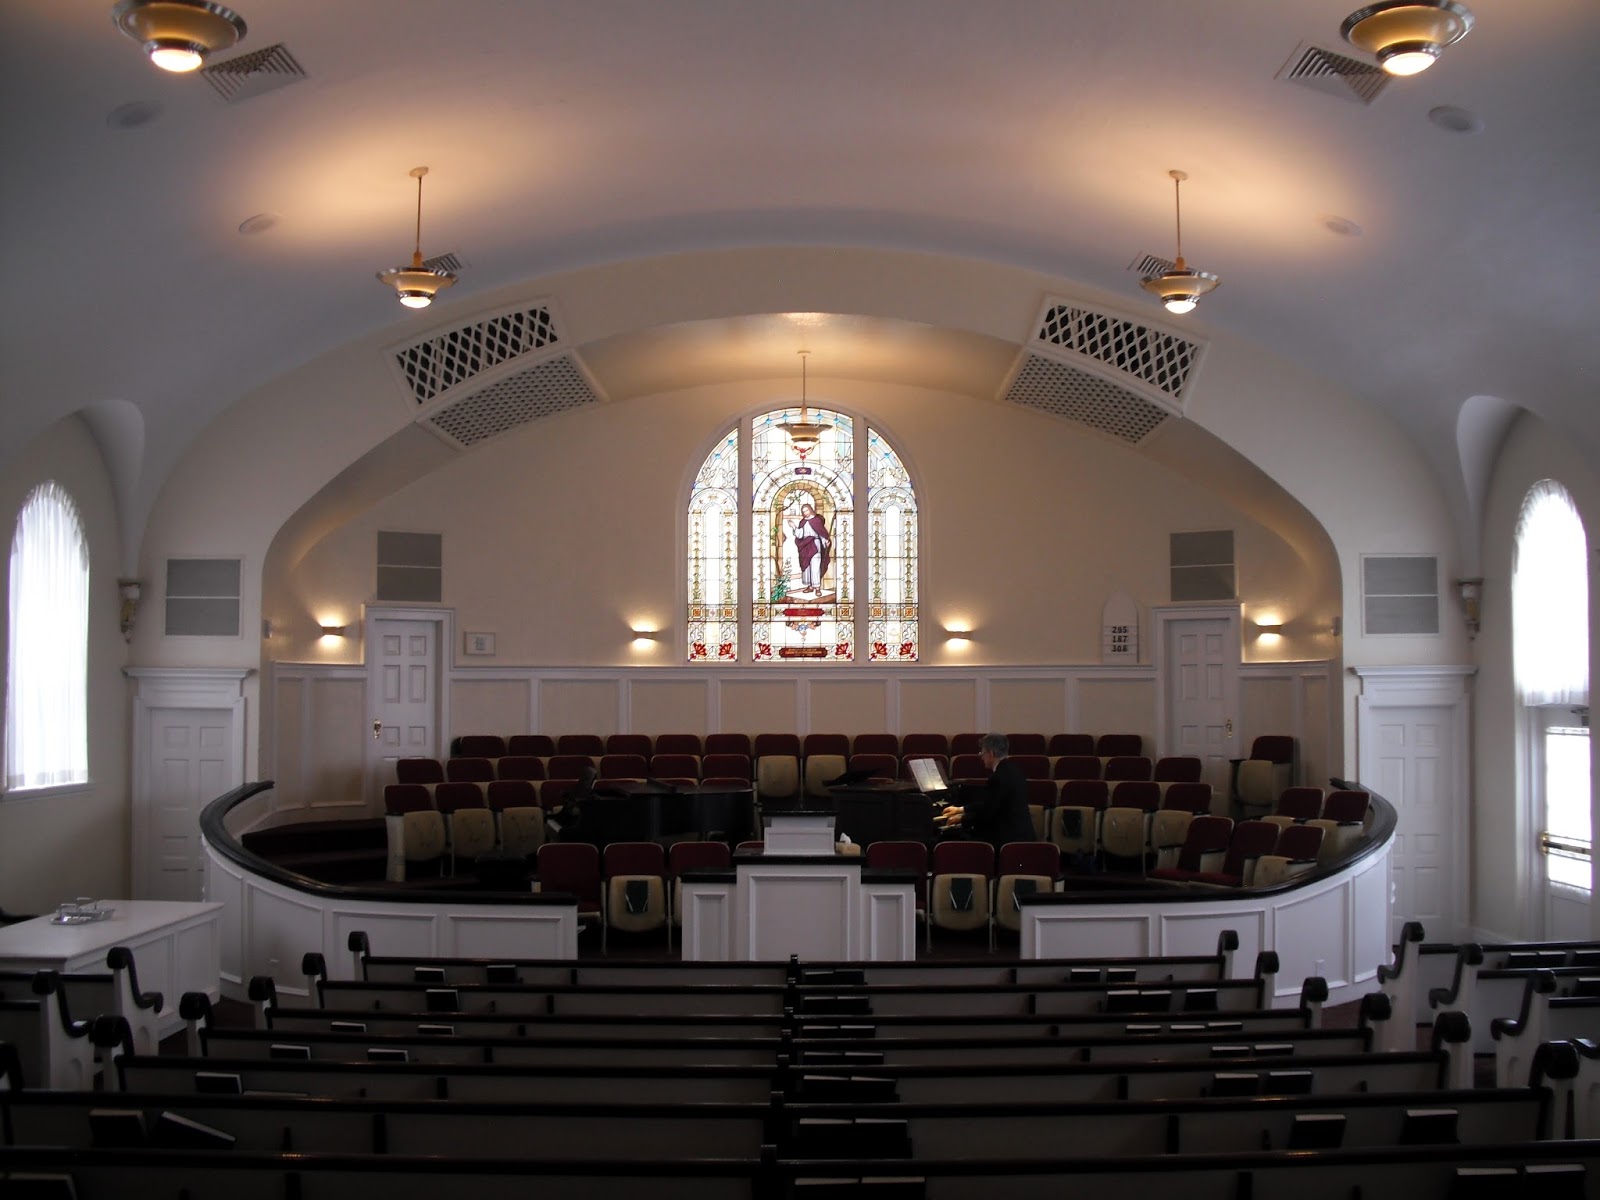
I took several pictures of the beautiful stained glass window at the front of the chapel.
The window was donated by the Christensen family, in memory of their infant son who had recently passed away.
There's an oil lamp above the image of Christ.
This window is incredibly detailed, and one of the most beautiful windows in the Church. I'm glad the building, along with the window, has been so lovingly preserved.
Tuesday, November 1, 2016
Yale Ward: Interior
This is a beautiful chapel. The pews are original to the building, and the carpet and fabrics are all a deep red. At the front of the chapel is a stunning stained glass window of Christ knocking at the door; I took several pictures of it that will be shown in a future post.
At the back of the chapel is a glass wall that looks into the lobby. Opposite the lobby is the cultural hall.
It has a detailed molding pattern that goes around the stage and the walls of the hall.
Subscribe to:
Posts (Atom)