Sunday, December 18, 2016

Twelfth Ward: Chapel Interior

This chapel has a very unique arrangement: The sacrament table is in the middle on the floor. The podium is to the right; on the left is a choir loft. The organ is in the center (behind the sacrament table), but the piano is off to the left.


Two, small stained-glass windows are on either side of the rostrum.


Meanwhile, at the back, some partitions can be lifted to provide overflow space for worship services. This is a really interesting building.


Thursday, December 15, 2016

Twelfth Ward

Built in 1940-41, the Twelfth Ward has a rather unique floor plan, especially in the chapel interior. I'll have that in my next post.


Sunday, December 11, 2016

Stratford Ward: Stained Glass Details

There are some beautiful stained glass panels above the main entrance. These are not original to the building; they are not there in earlier photos. I talked with some members of the ward and they say it was added in the past 20 years or so.


Thursday, December 8, 2016

Stratford Ward

(Image Source: Church History Library)  

The building has some resemblance to the Fairview North Ward and Cedar City First Ward chapels in its floor plan: A chapel in the middle, the cultural hall off to the left, and a bishop's office connected to the chapel.


A gate now stop people from entering in through the chapel door (and where the Bishop's office used to be).

Tuesday, December 6, 2016

Yalecrest Ward: Interior


Sliding doors divide the chapel from an overflow room, and then from the cultural hall. In the overflow room is a small storage closet that leads to a space in (or near) the tower.


Sunday, December 4, 2016

Yalecrest Ward

Built in 1936, the Yalecrest Ward was built in the art deco style.


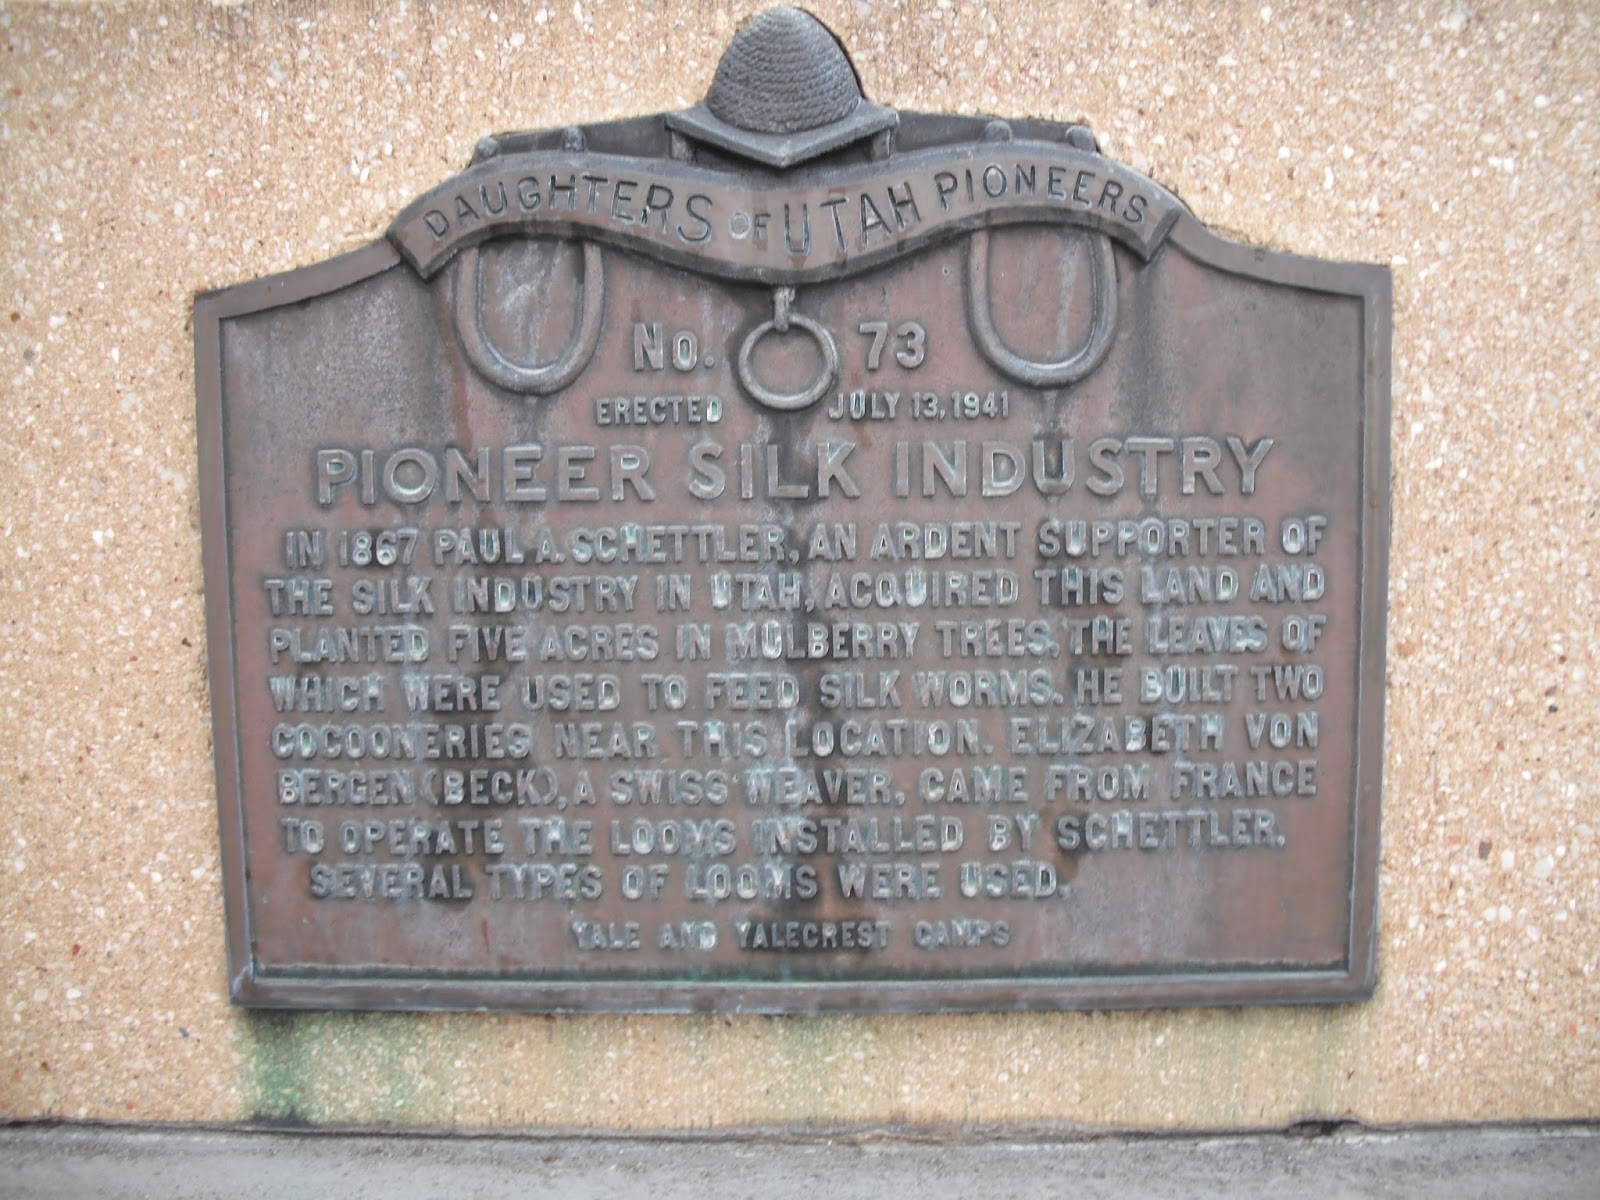
On the south side, a monument pays tribute to the silk industry of the early settlers.