Wednesday, February 16, 2022

Preservation Update: St. George Flood Street Chapel Sold

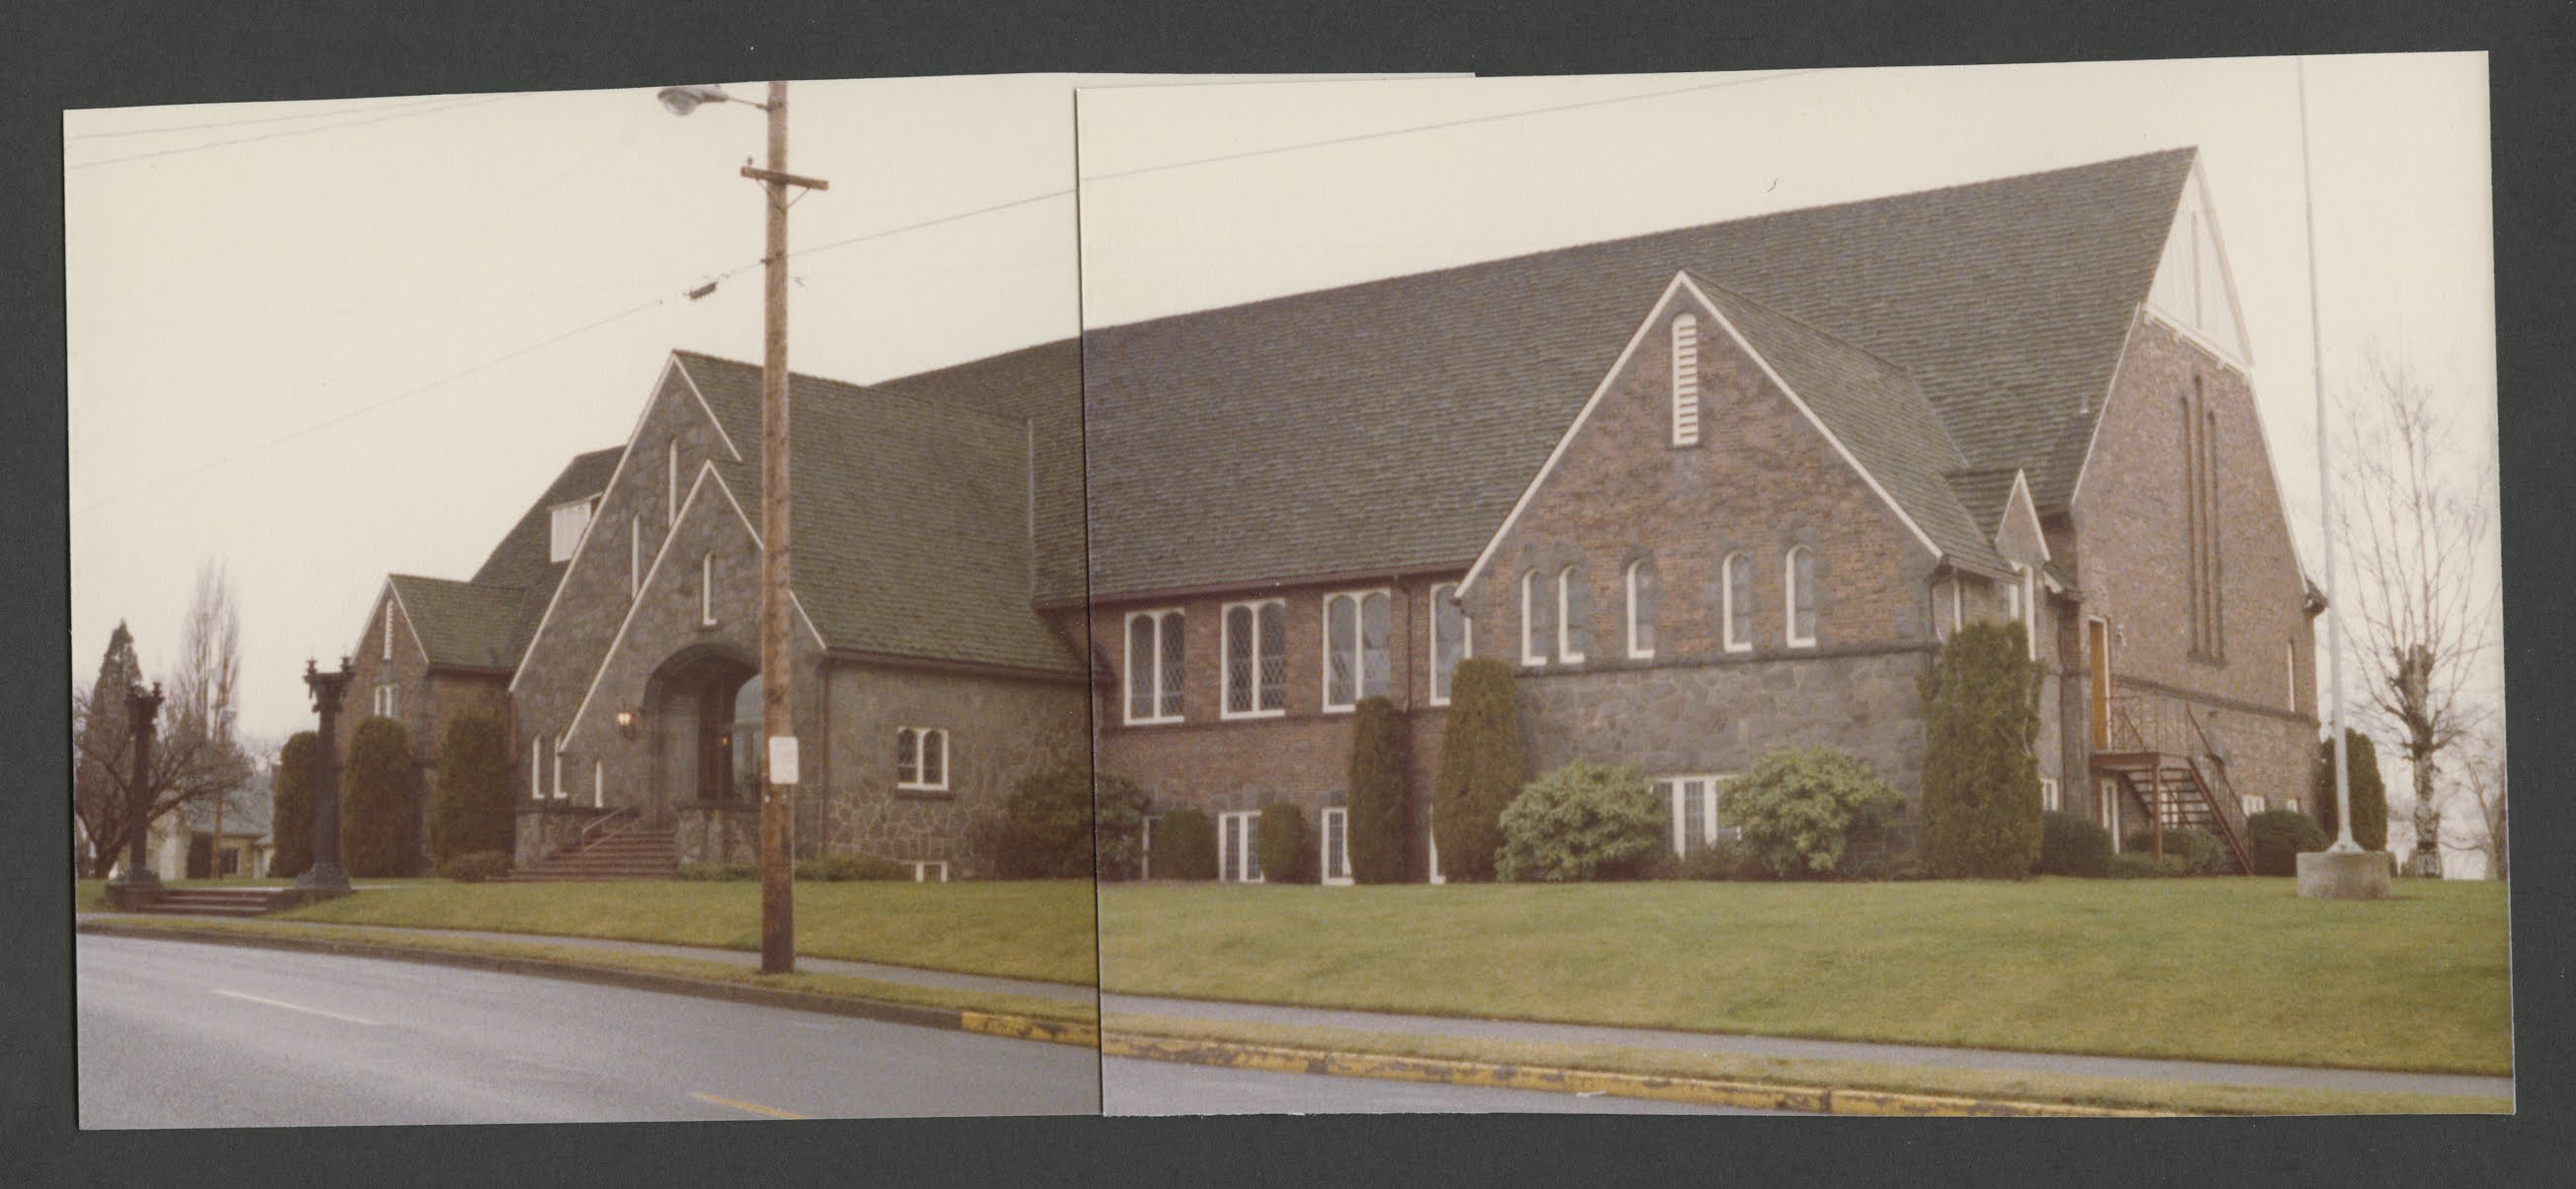
I'm a bit behind on this one, but was saddened to hear that the St. George Flood Street Chapel (also known as the St. George 5th Ward) was sold in October.


I'm disappointed to hear this; the chapel, built in 1951, was really lovely, and I loved the placement of paintings on the front chapel wall. The building has already been sold, and it almost certainly will be demolished.

Wednesday, January 19, 2022

Preservation Update: Salt Lake 17th Ward

A couple of blog readers have reached out to me to notify me that the Salt Lake 17th Ward chapel, built in the 1960s, will be leased to the American Heritage School to use for education.

The chapel itself was built in the 1960s and is not my favorite, although I like its use of gothic arches to match the historic stained glass that was moved from the beautiful chapel it replaced. However, with the lease of the chapel, the ward meeting there will be moved to a nearby building. The stained glass is apparently going to stay there while the building is used as a school.

As always, I mostly hope that the stained glass will continue to be used in a place where it can be enjoyed by the public. However, I'd also love to see it remain in a chapel, since it kickstarted a trend of putting first vision windows in other chapels around the valley.

Friday, December 10, 2021

Mesa 2nd Ward: Interior Details

 The building has a courtyard where you can access different classrooms.

A couple of stained glass windows are still on display in the chapel.

The off-center pulpit has some beautiful designs!

So do the columns that line the chapel:


Finally, the stage in the cultural hall has a striking design:

Sunday, November 28, 2021

Mesa 2nd Ward: Interior

I visited the Mesa 2nd Ward two years ago, but at that time couldn't get inside. This time when I visited Mesa I was able to document the interior.

And what a beautiful interior it is! A barreled ceiling descends to beautifully carved columns on the sides. At the front, the pulpit is off-center to the right while the sacrament table mirrors it on the right; behind, a beautiful vestry has organ pipes behind the grills.

Small stained glass windows are at the back and sides of the chapel. Other windows are above the columns, although some are blocked off from extensions to the building.


The cultural hall is perpendicular to the chapel on one side, so that's where the overflow is located.


I've got some more pictures I'll post soon.

Friday, November 19, 2021

Preservation Update: A Review of Lost Chapels

First, as has been noted on this blog by commentators, the Church has decided to keep the recently renovated Mesa Temple as a stationary presentation of the endowment. I have confirmed this with multiple people (although there is an altar in the creation room which makes it obvious). It seems that this decision was last-minute and boiled down to two reasons:

  • Some leaders (who? the temple presidency? area presidency? First Presidency?) felt the wheelchair ramps took too long to operate. The front of the rooms all have an elevated rostrum with a step, and one of the steps can convert to a ramp. (The Salt Lake Temple did this in the terrestrial room.) I can't imagine it really took that long.
  • Some leaders (again, who?) felt that having a session every hour was not often enough, and keeping a stationary presentation allows sessions every 45 minutes. 

While this development was discouraging, especially since the Church clearly put a lot of time and effort into making it so it could be progressive again--I'm just glad the renovation was done in such a way that progression could be restored very easily, if leaders become more sympathetic to the idea again. In the past year, the pendulum in terms of restoring original temple architecture and presentations has swung from hopeful to trying to limit the damage.

Second, there have been a few significant instances of chapels being razed or sold in the news recently that I wanted to review:

The Murray First Ward, which was no longer owned by the Church, was recently demolished.

The Payson First/Third Ward Chapel was sold this year, and the Church put a note in the contract saying that whoever bought the property was required to demolish the building. It was demolished in September. 

The Payson Second Ward, which is the oldest continuously used building in Payson and has some beautiful stained glass, was recently sold, and will likely be demolished soon.

The Ivans Ward (in Salt Lake City--1860 S, 300E), built in 1948, is being sold by the Church.

The Wells Ward, which apparently suffered some damage in the 2020 earthquake, recently had a farewell and will be sold by the Church. Some are worried the Church will insist that it be demolished as well.

The Logan Second Ward (which wasn't owned by the Church) was demolished.

The Farmington New Mexico Building, which has stained glass of Christ, was burned by arson and is still closed for renovation and repairs. Hopefully the stained glass is preserved. 

It's always disheartening to see how much historic architecture is still being demolished or sold. I anticipated that this trend will only continue, especially in areas of Salt Lake City and California where the presence of Church members continues to decline.

Wednesday, October 13, 2021

Preservation Update: Mesa Temple Renovation Completed

 The Church Newsroom published its article on the completion of the Mesa Temple Renovation this week, and it was exciting to look through! I have updated my original post that tours the temple with the new images, so I won't go through all of them here. However, I wanted to share my thoughts on how much I loved this renovation.

I loved how this renovation focused on restoring the temple to its original appearance. The Church renovations have been very good at this recently, getting rid of furnishings, paint, and changes that were made since the temple opening so that it focuses on how it looked at its original dedication.

I loved how this renovation balanced modernization and restoration. The Mesa Temple had some heavy remodels that removed progression and most of the murals. This remodel restored progression and recreated the murals. Portions of the original murals that were saved were hung in the temple hallways so they could be honored. I think this was a wonderful idea. While it's a little sad that the few original portions of murals aren't in the endowment rooms anymore, the walls did have to come down to allow for utility improvements.

After the discouraging news of the Salt Lake Temple's remodel, which appears to have gotten rid of murals without a second thought, and the intention to do the same in Manti, the decision to instead preserve Manti's murals, along with the results of this remodel, are refreshing and encouraging. I hope the results would have some impact on the Salt Lake's remodel--perhaps encouraging them to recreate murals, as was done very well here. Even if they didn't do it, they should certainly keep some of the original murals and hang them in the temple, as was done here, so that they can still be seen and enjoyed in their original environment.

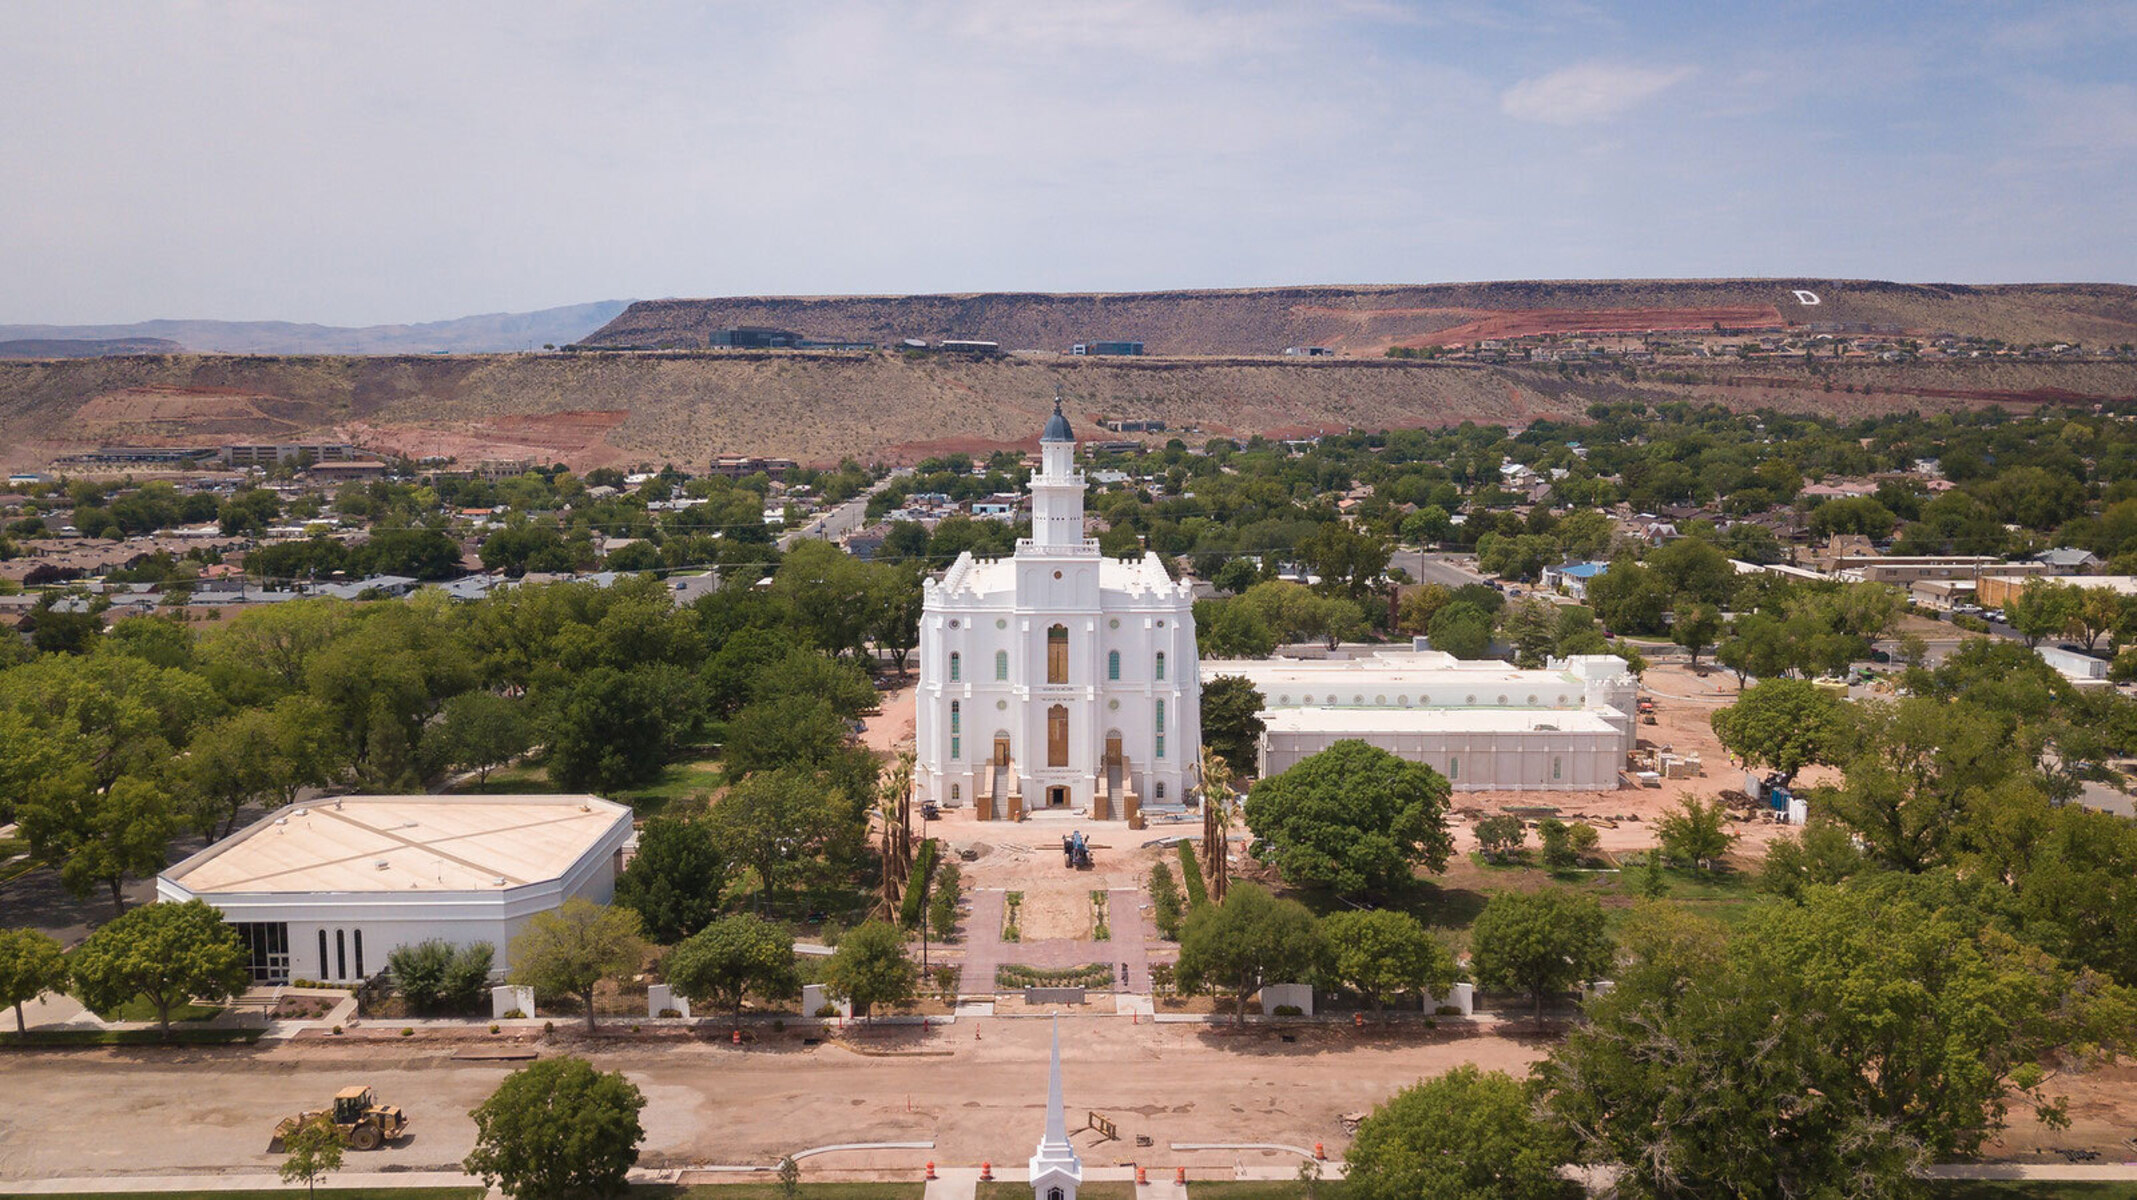
Meanwhile, the pioneer temple renovations continue. St. George is about halfway through its remodel that will also see its murals recreated:

(Image Source)

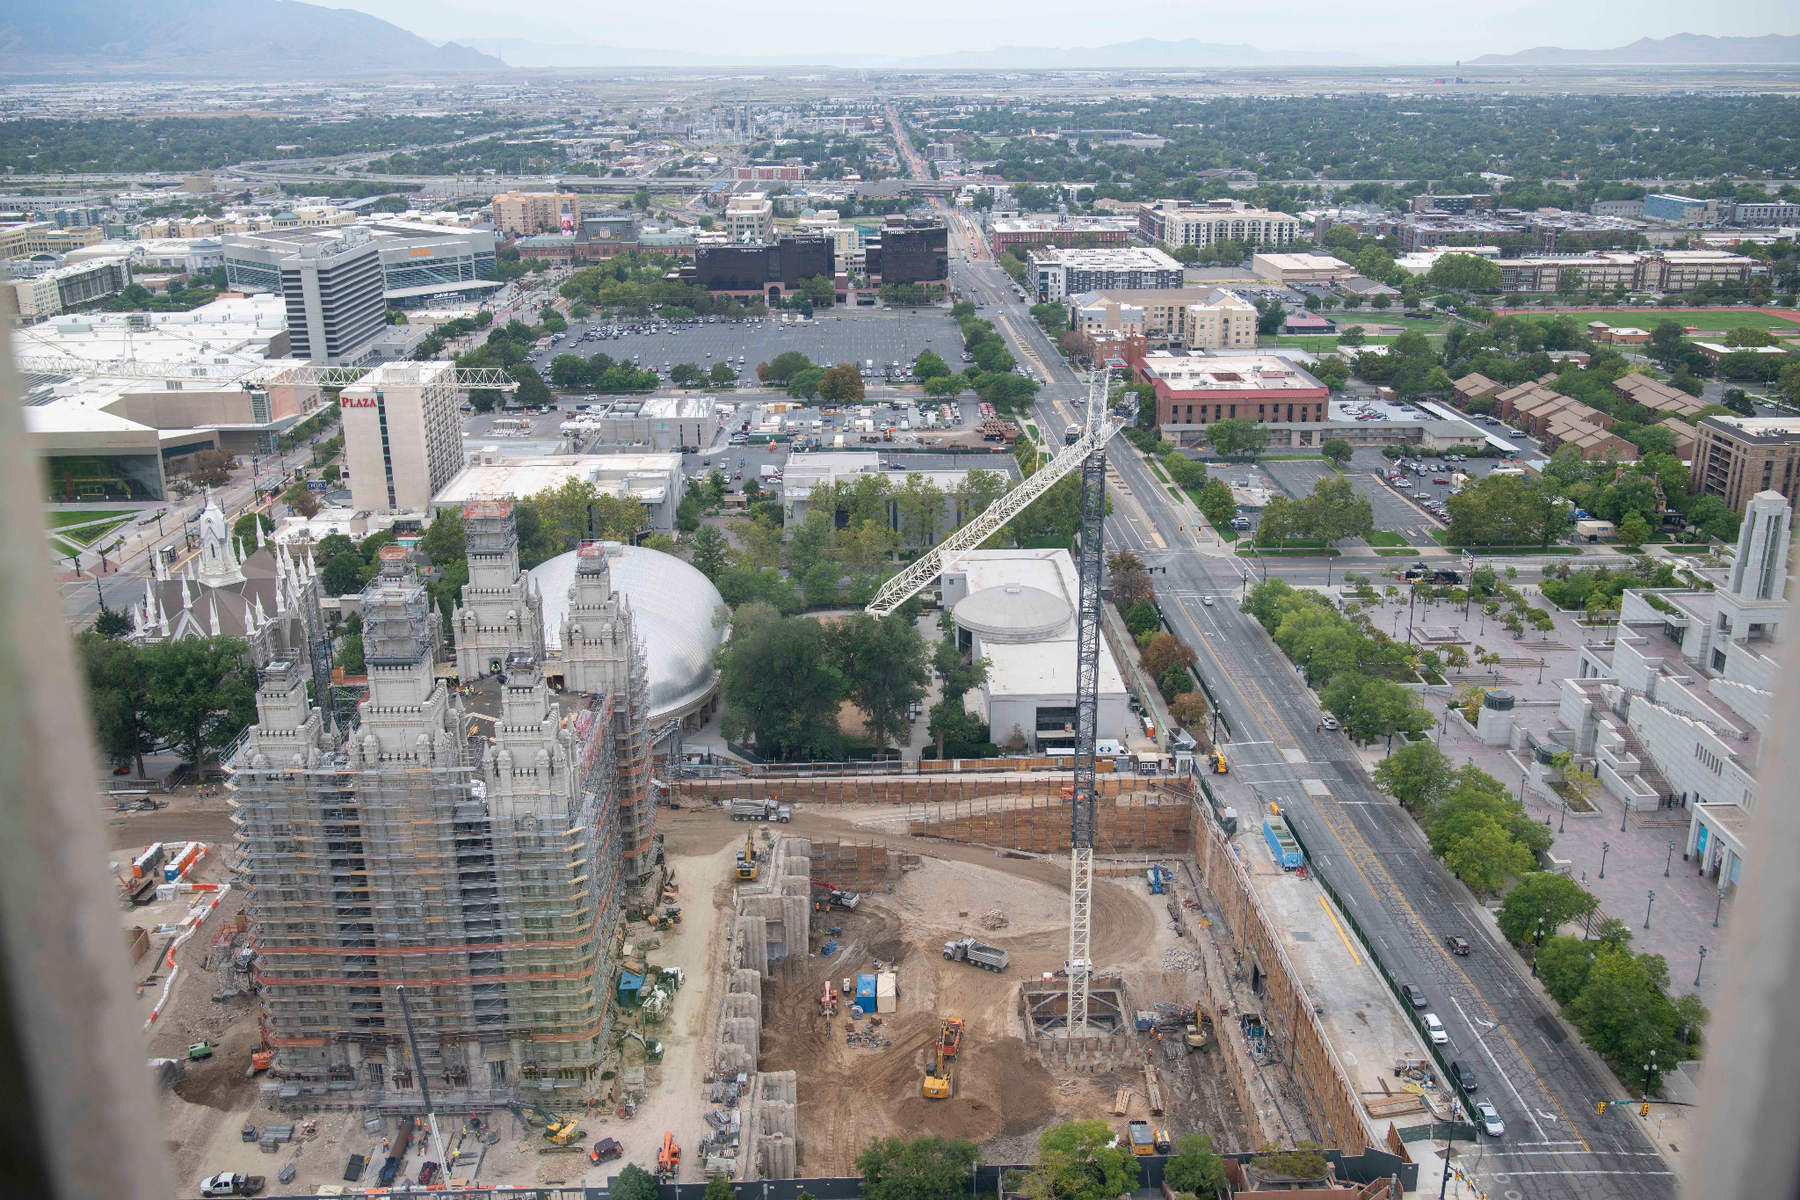
The Salt Lake Temple continues its heavy renovation, still at least 3 years away from completion:

(Image Source)

 And the Manti Temple has only just begun its 2-year renovation that will see its original floorplan and murals preserved, thanks to the efforts of members:


The only one we haven't heard anything about is Logan, which is the one I'm most intrigued about. President Nelson originally indicated a restoration would be in the work for some pioneer temples, which seems to be the case for St. George but certainly not Salt Lake nor the original Manti plans. I'm wondering if they will change their minds and basically keep Logan as is, or update it in some other way that is a little more sensitive to its pioneer history. We'll have to see.


Tuesday, September 28, 2021

Portland Stake Tabernacle


 The Portland Branch Meetinghouse, also known as the Portland Stake Tabernacle, is a lovely tudorbethan style building that was completed in 1929. The original Portland Branch building, completed in 1915, was outgrown, and so this large building was completed, and the old building was sold to the local RLDS (now Community of Christ) branch.

This building still stands and it's lovely, although in 2019 the local ward stopped meeting here (I'm unsure if it was discontinued or relocated) and the building became a family history center (similar to what happened to the historic Las Vegas Ward).


(Image Source: Church History Library)


The building looks very much the same.

 
Fortunately, it appears that even the interior is relatively well preserved:
 
(Image Source: Church History Library)


The front of the building originally had a large mural, done by J. Leo Fairbanks, showing Christ watching over the armed forces. It was commissioned by the stake president in the 1940s, whose son died serving in WWII. The President used the money to commission the mural.

This beautiful building is another example of the issue many historic buildings face--they are located in inner-city areas, such as Las Vegas, Salt Lake City, and other areas, where LDS demographics are decreasing, as family-oriented members tend to move to the suburbs. Therefore, these older buildings, already threatened just because of the cost of their upkeep and maintenance, are even more at risk of their congregations being discontinued or moved and the building becoming useless. While I'm glad the building is still preserved as a family history center, it has been closed for nearly 2 years due to the pandemic, and even when it's used, that would hardly use much of a very large building.

In the past 7 years since I started this blog, several buildings that I documented have now been razed, sold, or abandoned. I plan to do a post in the upcoming month about these buildings.