Sunday, December 7, 2014

Parowan 3rd Ward


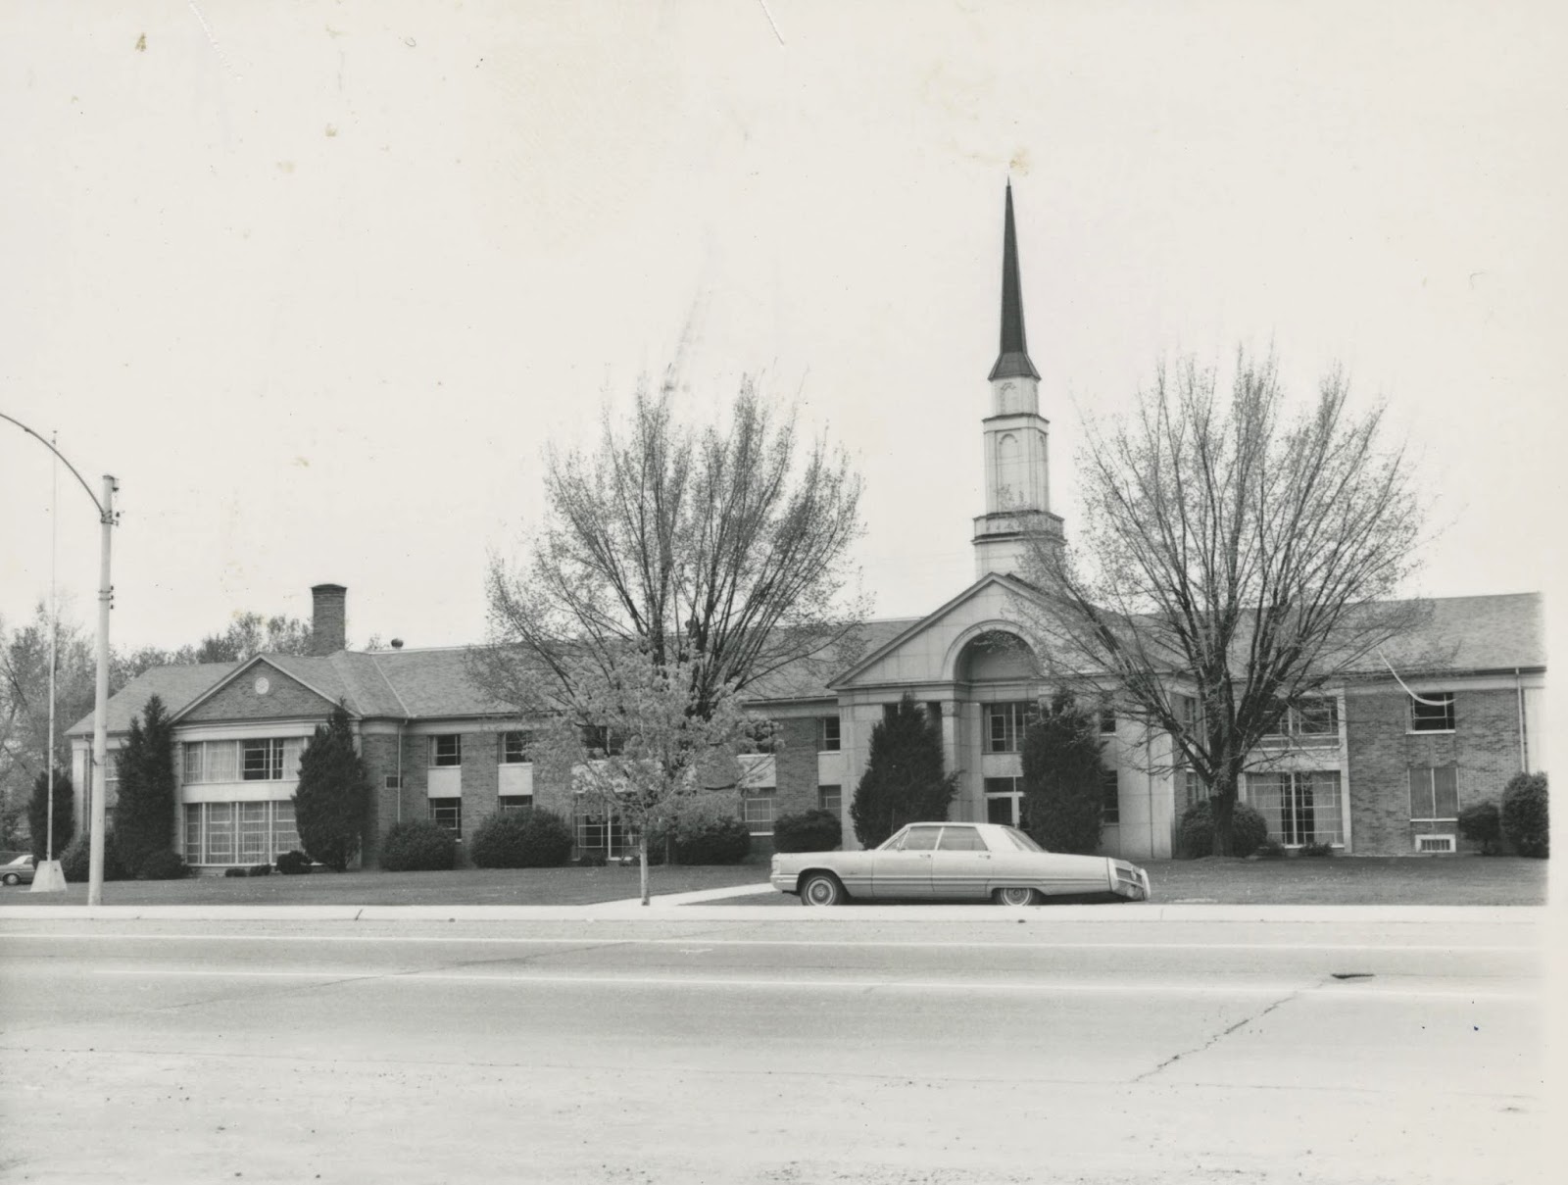
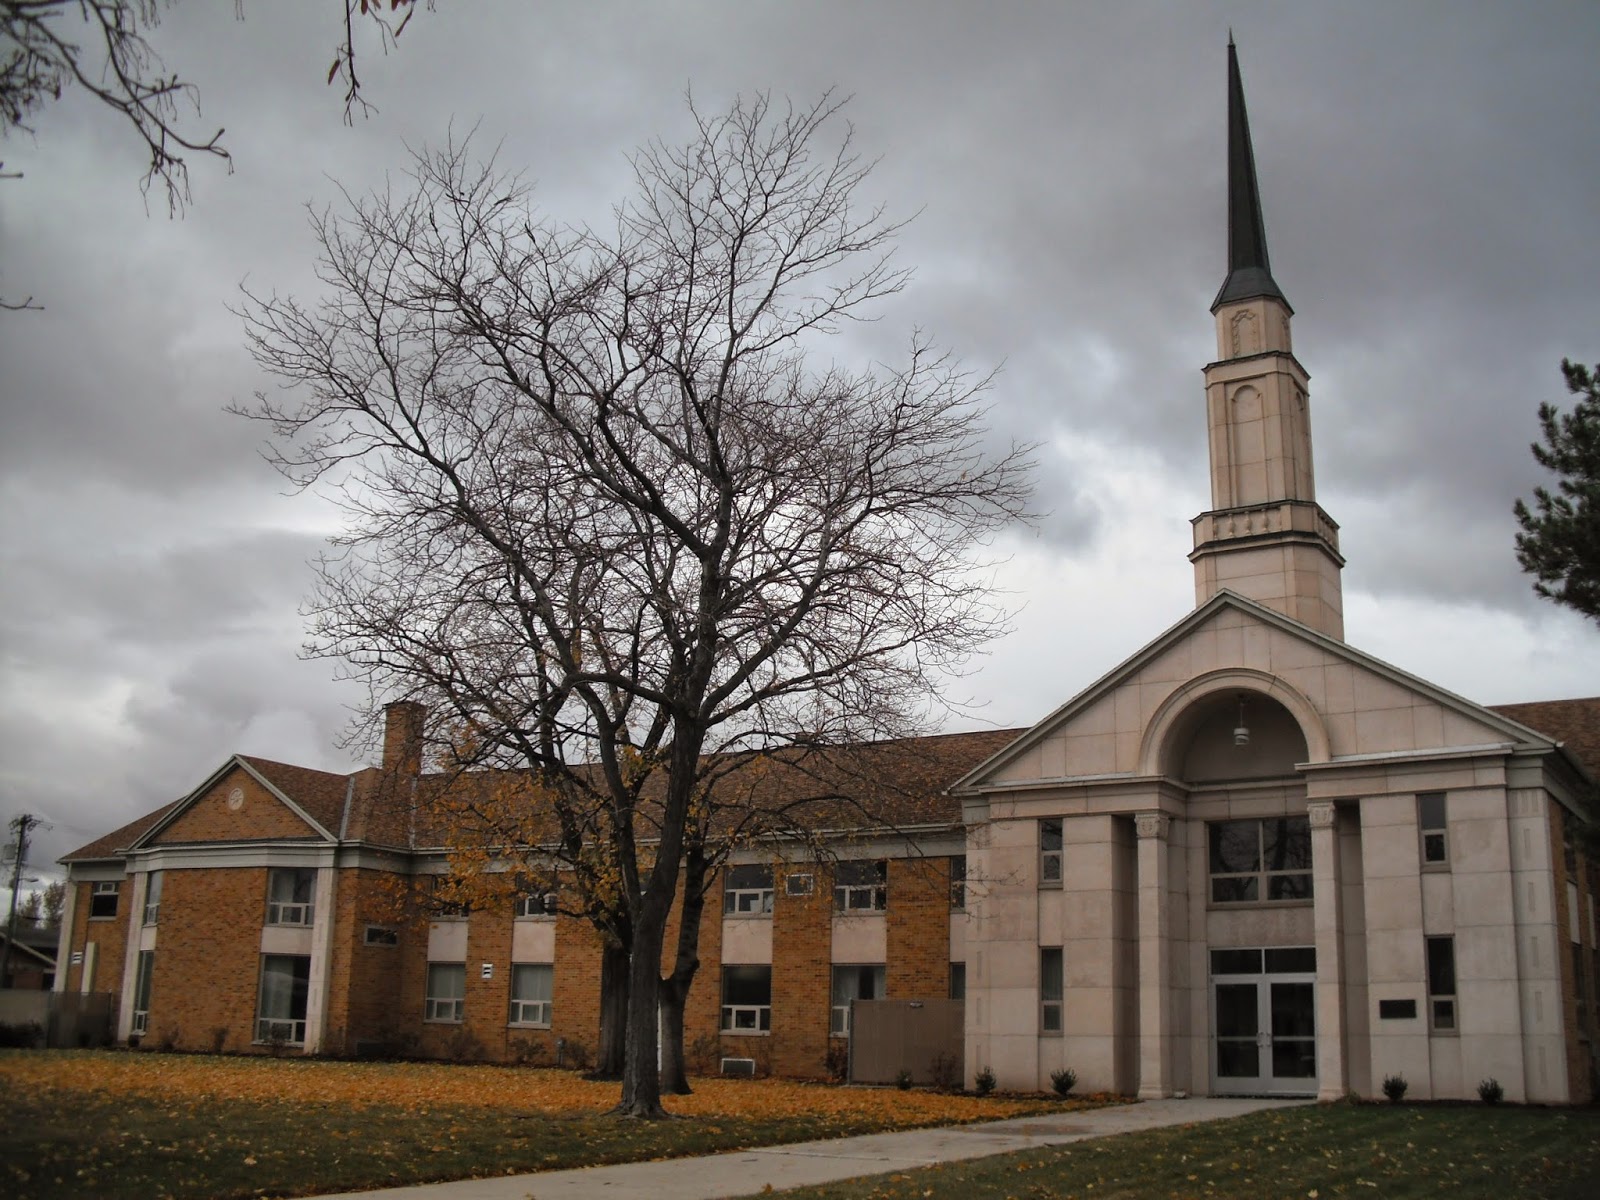
This stunning building was completed in 1914 and replaced the Parowan Tabernacle, which sits directly behind it (and another LDS Church is on the other side of the tabernacle, meaning that three churches are on the same block. Of course, the tabernacle is now a museum; the other, historic church was recently demolished and replaced with a new one).

Thursday, December 4, 2014

Provo Park Ward: Chapel

This chapel is probably one of my favorites. I loved the stained glass at the front, the impressive organ, and the chandeliers.

One article I found speaks of ward members decorating the chapel in greenery for Easter, Christmas, and sometimes in between. One member said, "It was like living in an Episcopalian church in northern England."

In case it's not obvious from the pictures, the pulpit is off-center--not by a lot; maybe 6 inches to a foot. I'm assuming it was intentional, but it was a little strange.

Tuesday, December 2, 2014

Provo Park Ward

I've driven past this chapel at the corner of 100 W and 800 N in Provo many times, but only recently did I stop to take a look around. I was surprised at the beauty of the architecture (which I will show in upcoming posts). I was able to find that it currently houses the North Park First and Fourth wards, as well as the Provo Fourth ward, and that it was built in 1946. It was originally built as the Park Ward Chapel.

The stained glass visible here goes directly into the chapel.

Sunday, November 30, 2014

Architecture Highlights: Tracking Torleif Knaphus (Part 1)

Note: The "Architecture Highlights" series focuses on some aspect of LDS architecture that can be found across many chapels. To see all of the posts in this category, click here.

A second post examining Torleif Knaphus' works is found here.

Torleif Knaphus is not well known among most Latter-day Saints, but most of them have seen his works at one point or another. He was the sculptor of many items—including the friezes on the Mesa Arizona Temple and the Pioneer Monument on Temple Square—but one of his well-known items is the bas relief titled “Women at the Well” (I’ve also seen it called ‘Christ the Fountainhead’), which was originally done for the Cardston Temple. That was in 1923. This post will examine some different locations where this carving is located. A future post will highlight other carvings that are in LDS chapels.

 (Source: LDS Church History site)

The bas-relief was originally above a pool, reminding patrons of Christ's promise of "living water.

This sculpture has been replicated and placed in many meetinghouses around Utah and Nevada. I first noticed it at the Provo Temple, in the lobby directly behind the recommend desk. According to the description, it was moved there from the Monroe North Ward which was demolished about 1980:

(Monroe North Ward; Source: Church History Library)

Other locations of this sculpture include the exterior of the Edgehill Ward Chapel in Sugarhouse (Salt Lake City). It was originally colored but when I visited, the colors had been removed:


Just a few blocks away, the Wells Ward has its own copy in the chapel.


The Manti Tabernacle also has its own copy, this one with color.


Finally, the first ward in Tremonton also has one in their chapel.


You will notice there are differences between the copies. The copy in the Edgehill Ward is much less detailed than the one in the Wells Ward. The copy in the Manti Tabernacle shows the desert colors of the Holy Land; the one in Tremonton shows green hills. There are also some differences in how the nearby city is depicted.

Another version of the bas-relief was found in the Vernal First Ward; and another is in Knaphus' boyhood Lutheran church in Vats, Norway, where his descendants gave the church a 33" replica.

This might be the most well-known of Knaphus' works, but many other chapels have carvings done by him. A second post will soon be published that looks at these works.

Tuesday, November 25, 2014

Springville 1st and 3rd Wards

Note: This post is one in a series that focuses on LDS architecture that is not historic, but that departs from standard cookie-cutter plans to become unique and beautiful in a different way. To see all of these posts, click here.

The Springville 3rd Ward used to have this remarkable building:

 (Source: Church History Library)

 However, it was abandoned and this building replaced it in 1950.

(Source: Church History Library)


 It still stands today near the center of Springville.


 There were several things I liked about this building, including its chapel:


There's an impressive view of organ pipes, and some nice stained glass windows. The cultural hall is also perpendicular, to the left of the chapel. It has a partition that can open, which would be an interesting way to view services.


 It also has glass windows so that people in the lobby can see inside the chapel.

Here's a better view of those stained glass windows:


 Although it appears they aren't original to the building. This is what the exterior chapel wall looks like now:


And here's a view of it before:

 (Source: Church History Library)

 You'll notice that the entire wall was basically windows, but none of them were stained glass.

Finally, I like the carvings around the doorways of this meetinghouse:


Simple, but they add a lot. It was a meetinghouse I just stumbled upon, but I'm glad I did.